
03 — SELECTED ARCHITECTURAL CASE STUDIES
ARCHITECTURAL DRAWING
PORTFOLIO & CASE STUDIES.
Browse our completed residential architectural projects across the UK, including Permitted Development extensions, wrap-around additions, building control construction drawings, and photorealistic 3D visualisations.
Planning Approved Drawings
Building Regs Technical Sets
4K Photorealistic CGI
Displaying 2 of 2 architectural case studies
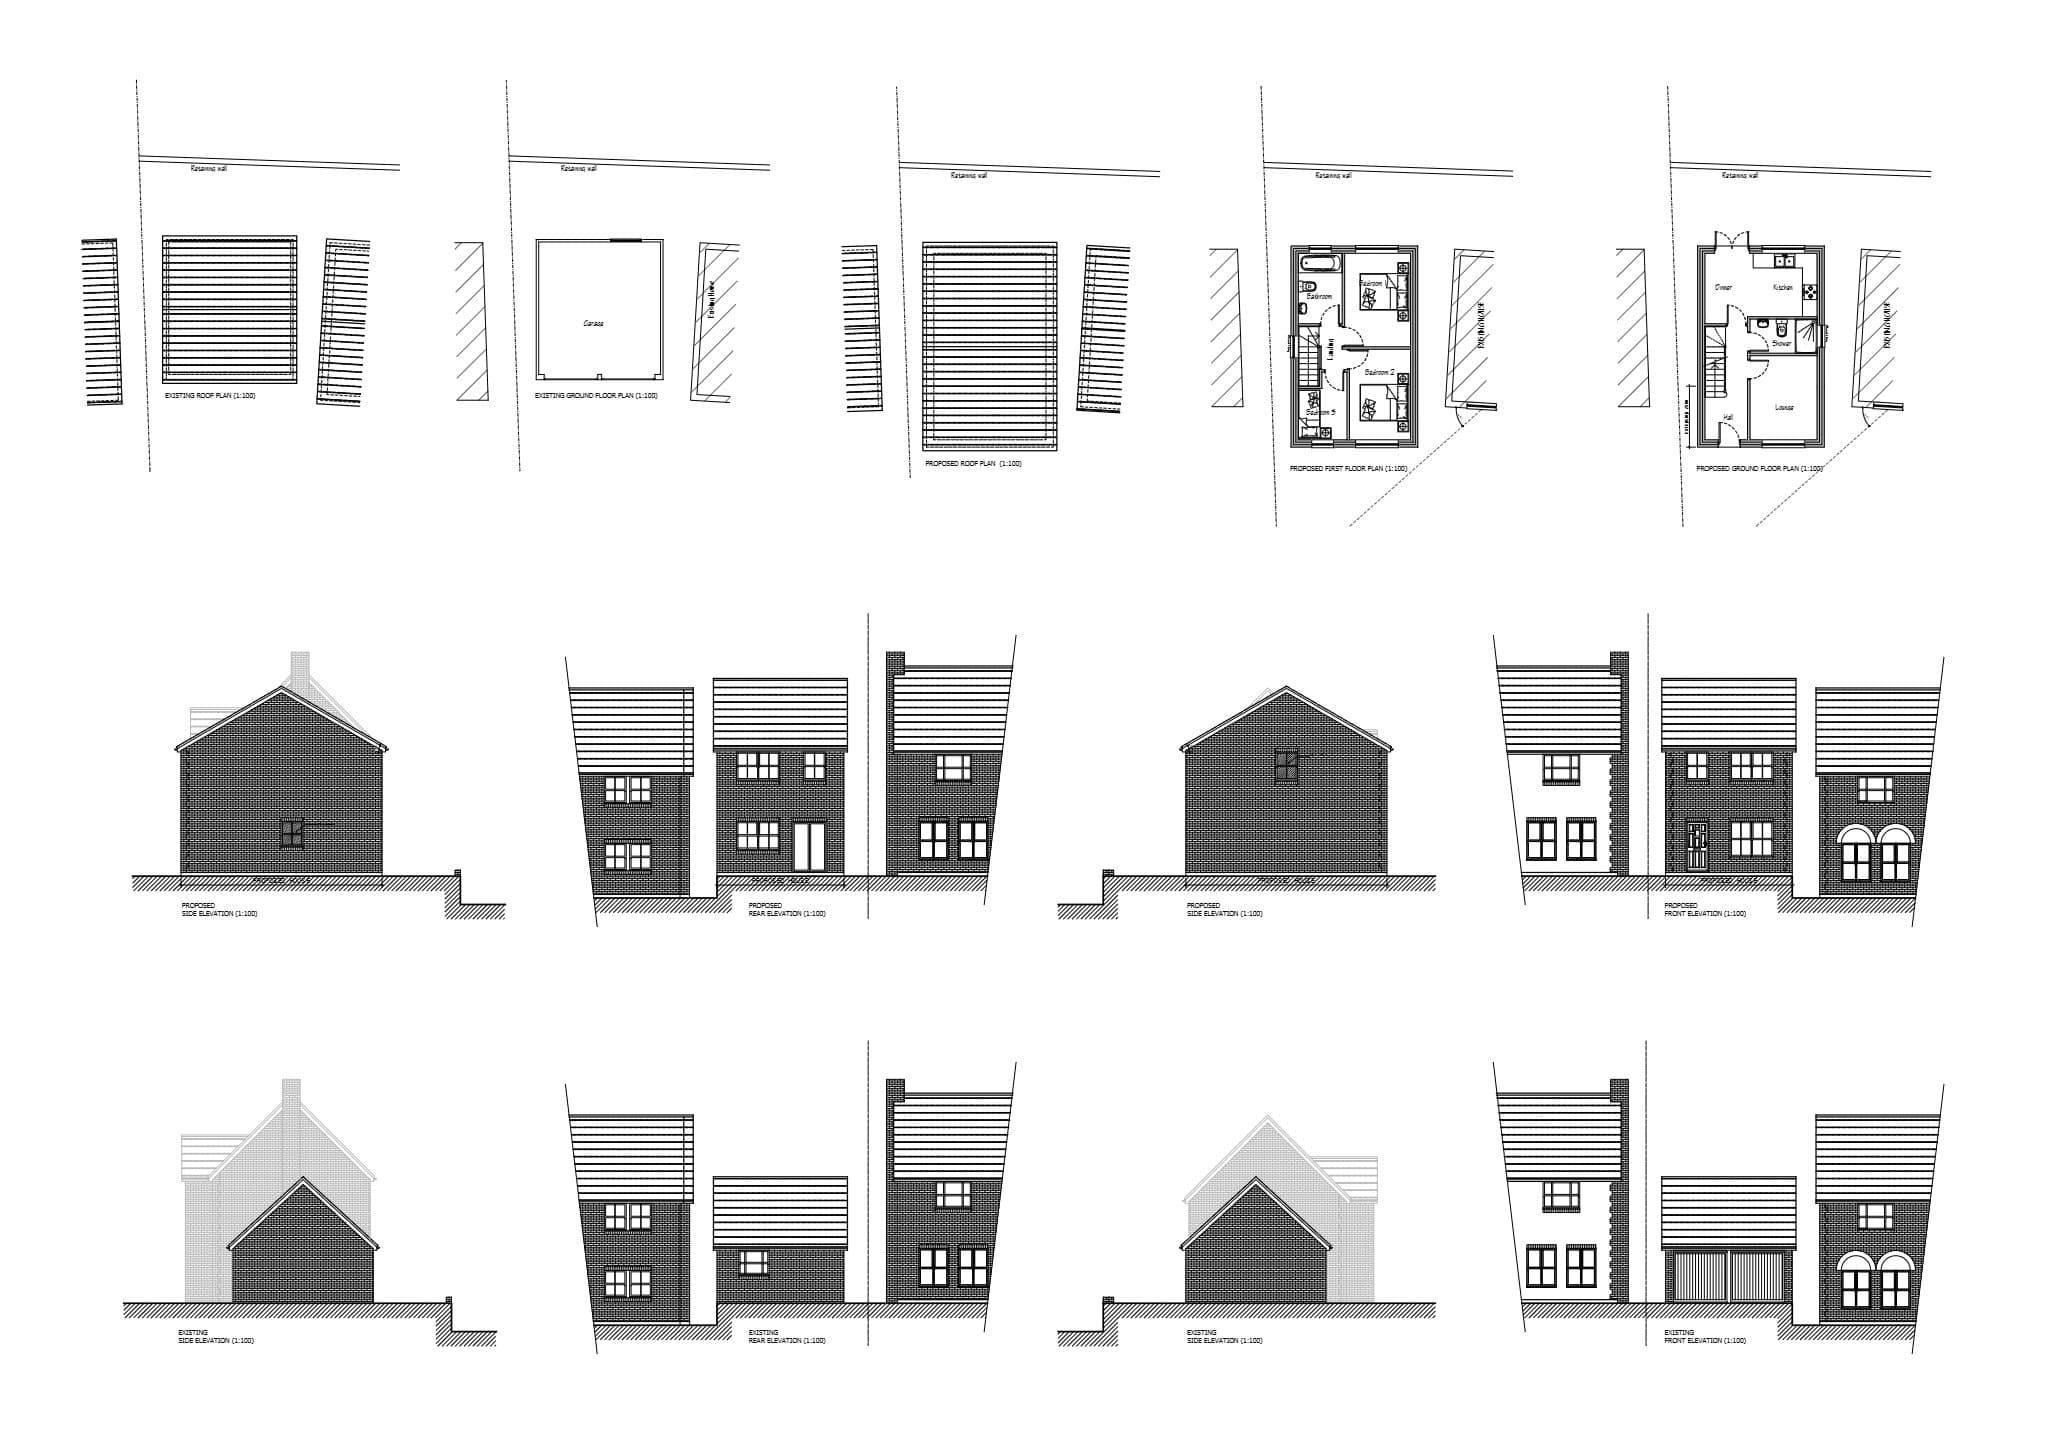
Demolition of an existing garage and construction of a new detached house
Architectural Measured SurveyPlanning Drawing Package
View Architectural Case Study
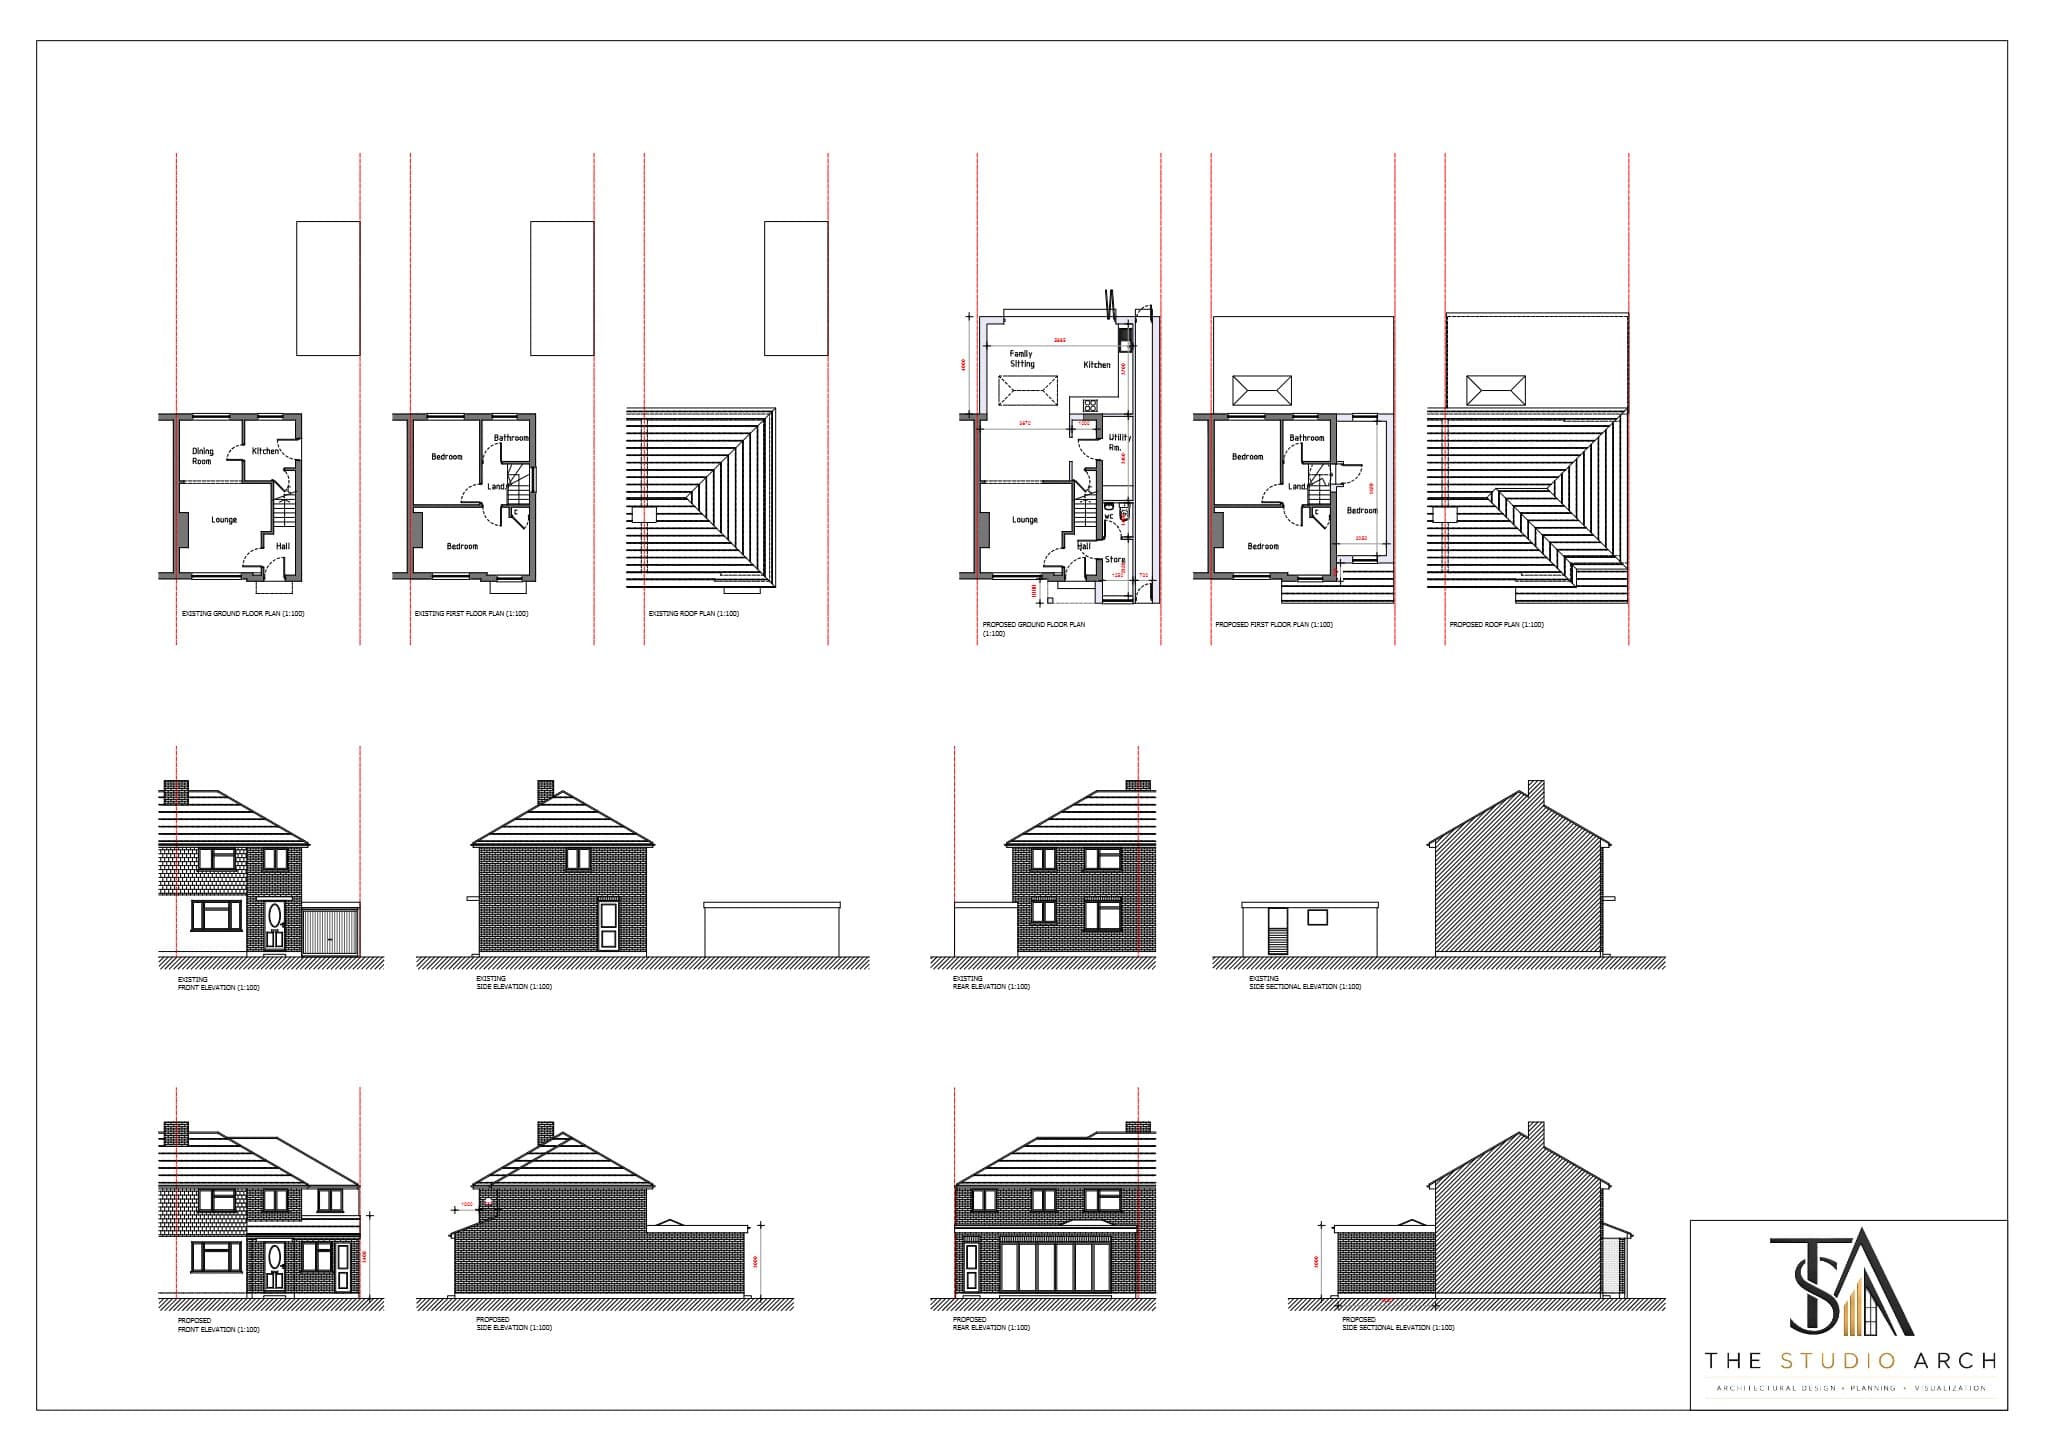
London2026
Double Storey Extension
Garage demolition, single-storey rear and two-storey side extension
Architectural Measured SurveyPlanning Drawing Package
View Architectural Case Study
HAVE A SIMILAR PROPERTY IN MIND?
Start Your Architectural Project
Contact our team today to get an itemised fixed-fee quote for your extension, loft conversion, or new build.