
London•2026
Double Storey Extension
Extensions Architectural Package
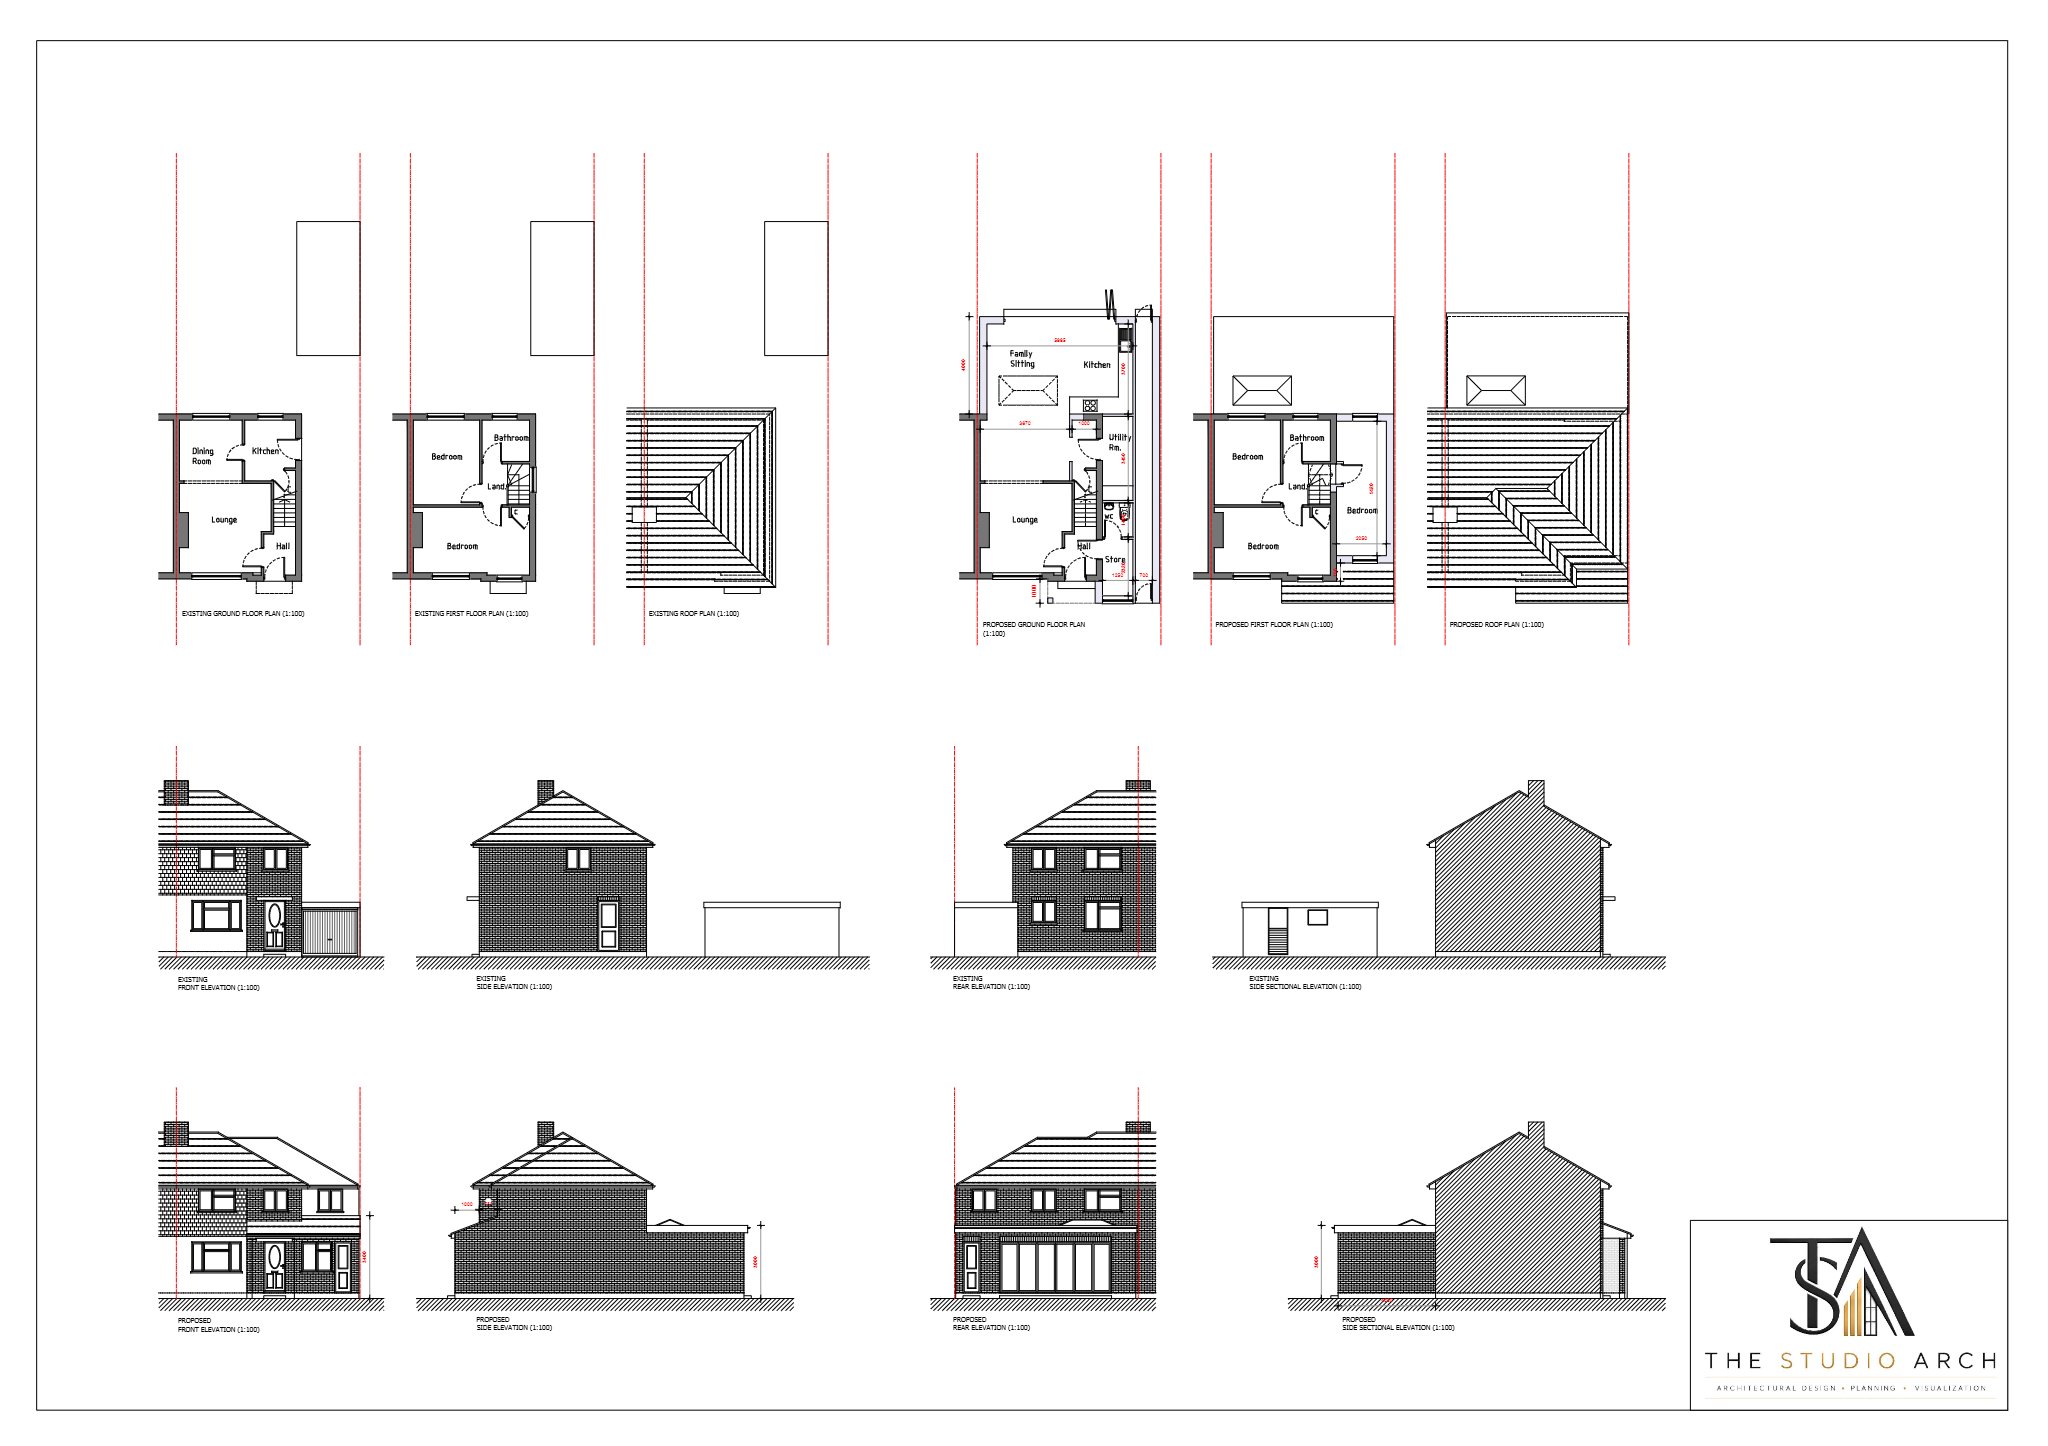
// COMPLETED ARCHITECTURAL PACKAGE (ISO A1 DRAWING SHEET)
Enquire About Similar ProjectDouble Storey Extension
Extensions Architectural Package
// THE CLIENT BRIEF
Requirements & Constraints
Demolishing Garage, Single Storey Rear and Double storey Side Extension
// STUDIO ARCH DELIVERABLES
Scope of Work Executed
- Architectural Measured Survey
- Planning Drawing Package
- Technical CAD Details
- 3D Visualisation
Project Key Specifications & Context
Project Category
Extensions
Location
London
Turnaround
3–5 Working Days
04 — DRAWINGS & 3D RENDERS
Project Gallery & Technical Deliverables
DRAWING
Double Storey Extension - Primary Architectural Plan / Render
START YOUR DRAWING PACKAGE
Ready to Discuss Your Property?
Get in touch for a comprehensive reasonable-fee quote for planning drawings, building regulations, or 3D CGI visualisations.