
// UK RESIDENTIAL ARCHITECTURAL SERVICES
Loft Conversion
Loft Conversions with Hip to Gable End and addition of Rear Dormer
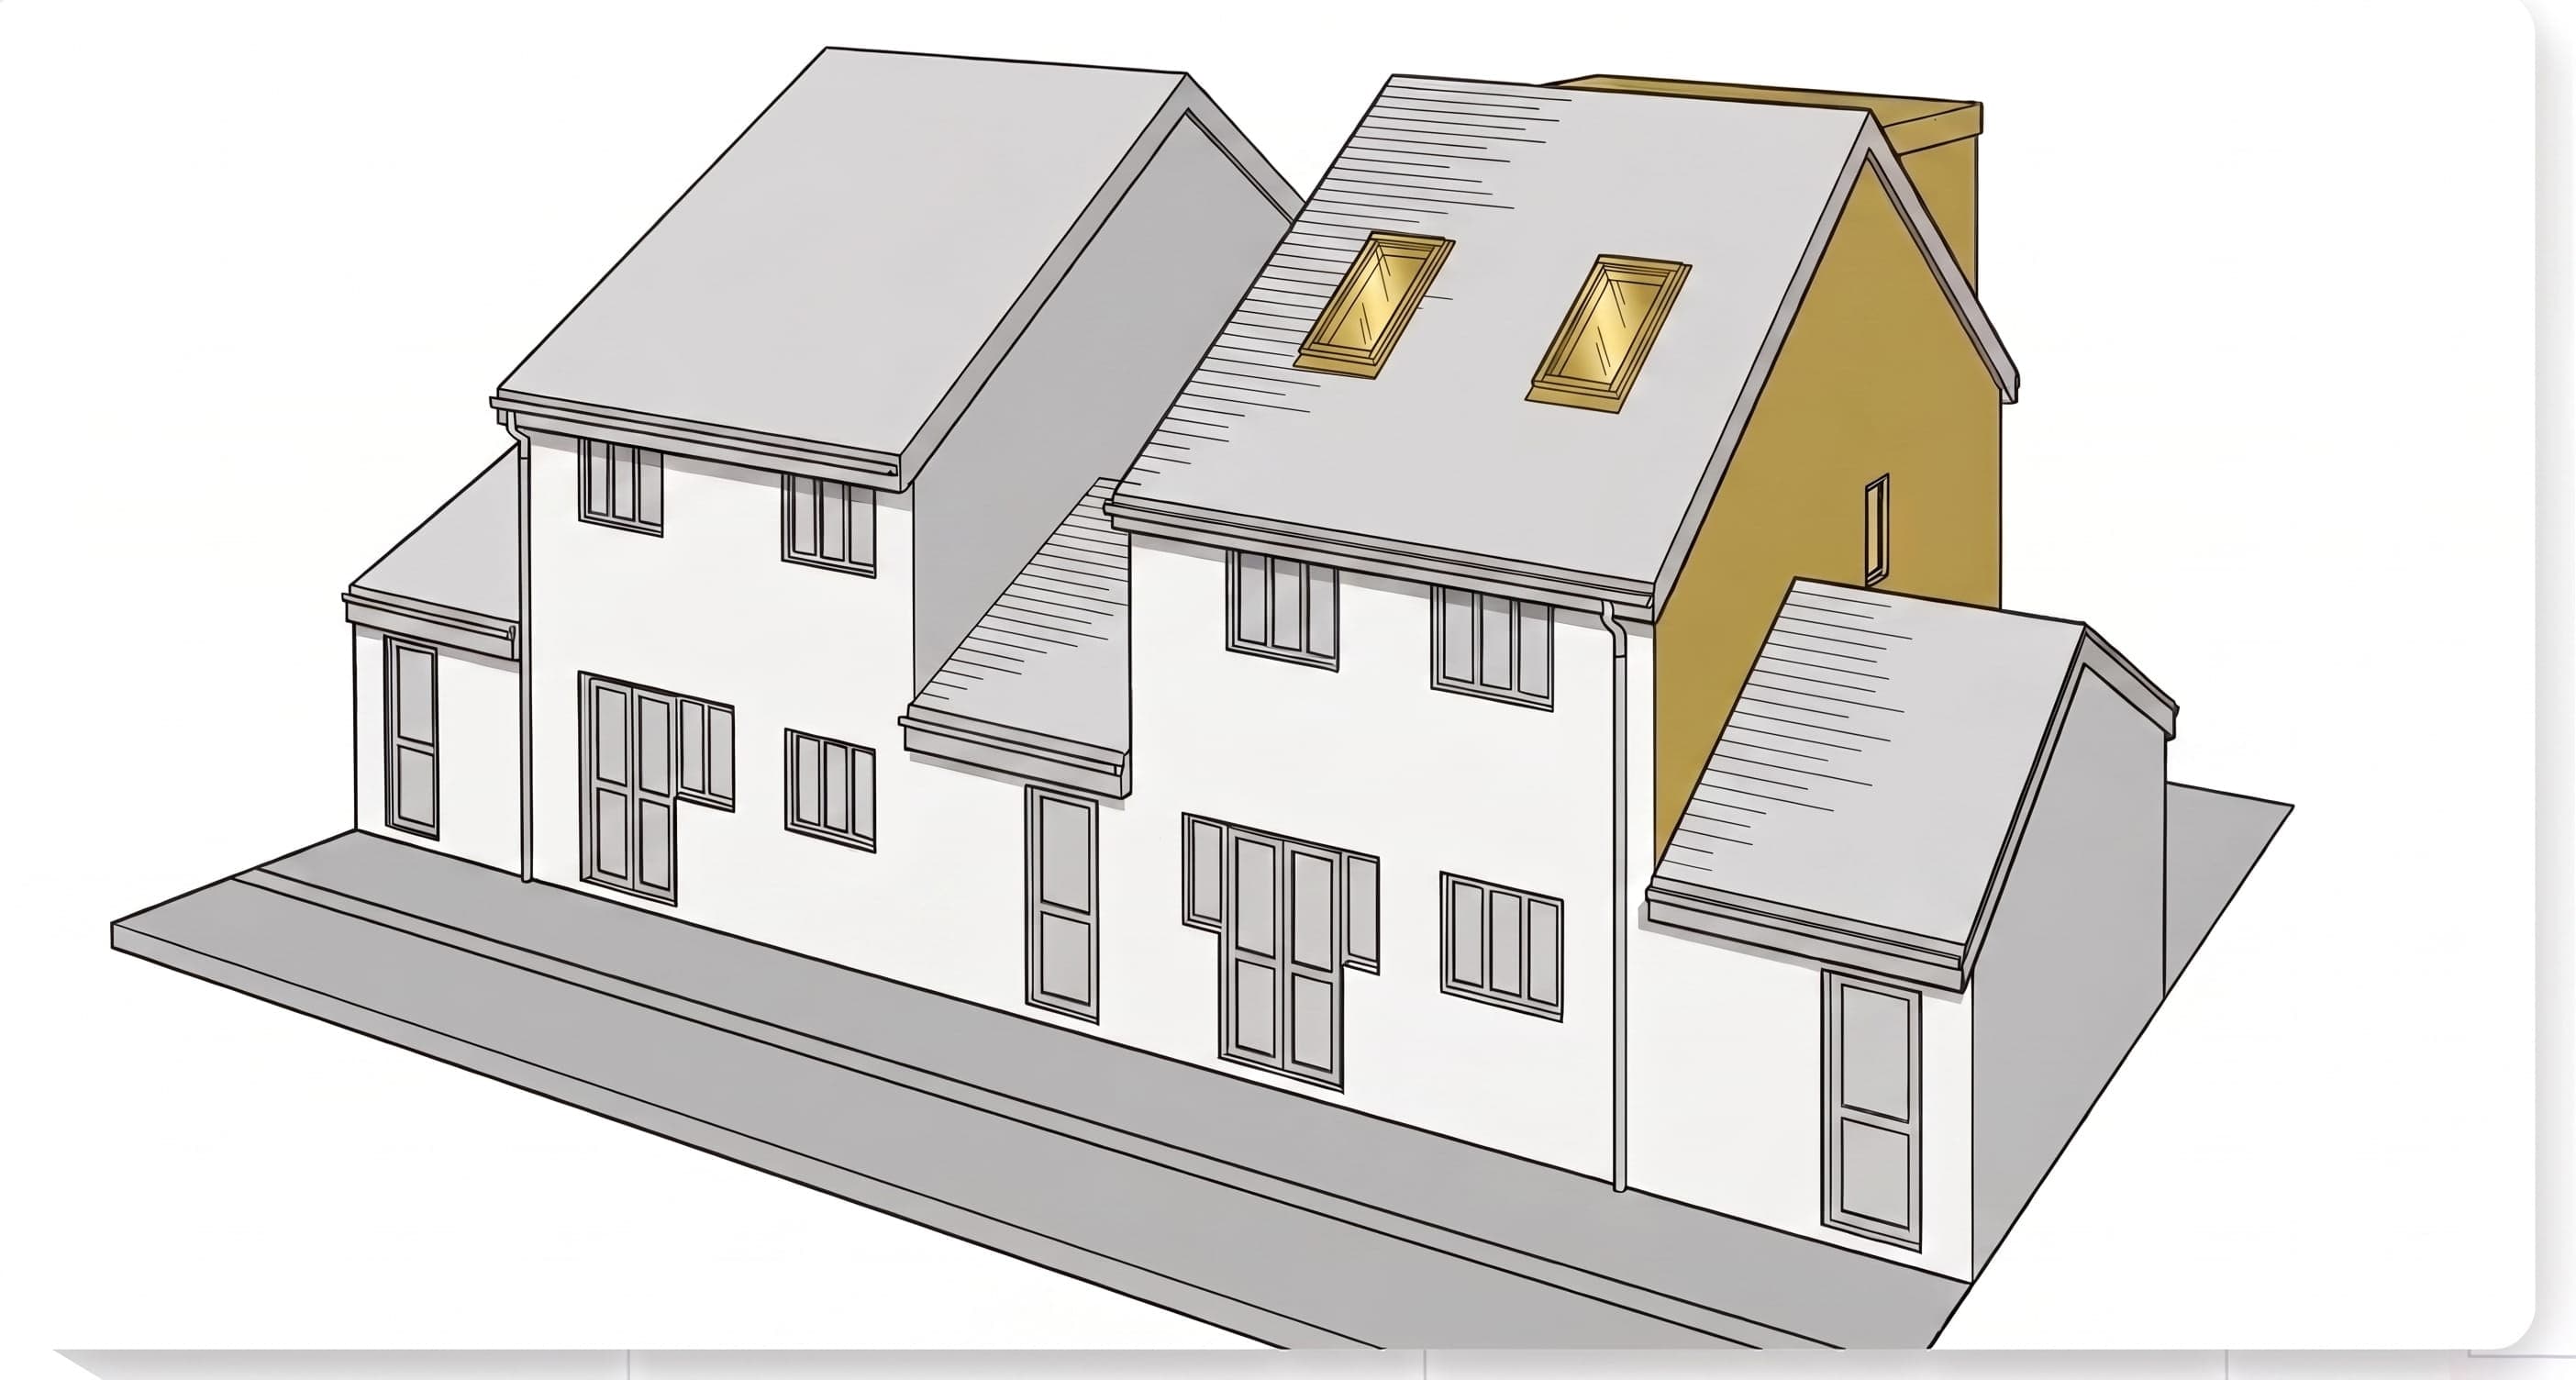
TECHNICAL DRAWING PACKAGE
1. Service Overview & Scope
Transform your unused loft space into a comfortable, functional and beautifully designed living area with our professional loft conversion drawing services. We specialise in Hip-to-Gable and Rear Dormer loft conversions, creating practical layouts while maximising the available roof space.
Our team prepares detailed architectural drawings covering the existing and proposed layouts, roof alterations, Hip-to-Gable extension, Rear Dormer addition, floor plans, elevations and sections. We also provide Planning Drawings and Building Regulation Drawings to support your project from the initial design through to construction.
2. Package Deliverables Checklist
GUARANTEED INCLUSIONSExisting & Proposed Floor Plans (1:50 / 1:100)
Existing & Proposed Elevations (1:50 / 1:100
Location & Site Plan (1:1200,500)
3. Technical Compliance & Specifications
- Fully Compliant with Local Authority Submission Standards
- Native DWG & High-Resolution Vector PDF Export
4. Who This Service Is Ideal For
Homeowners Planning Extensions or ConversionsArchitects & Developers Needing CAD Overflow
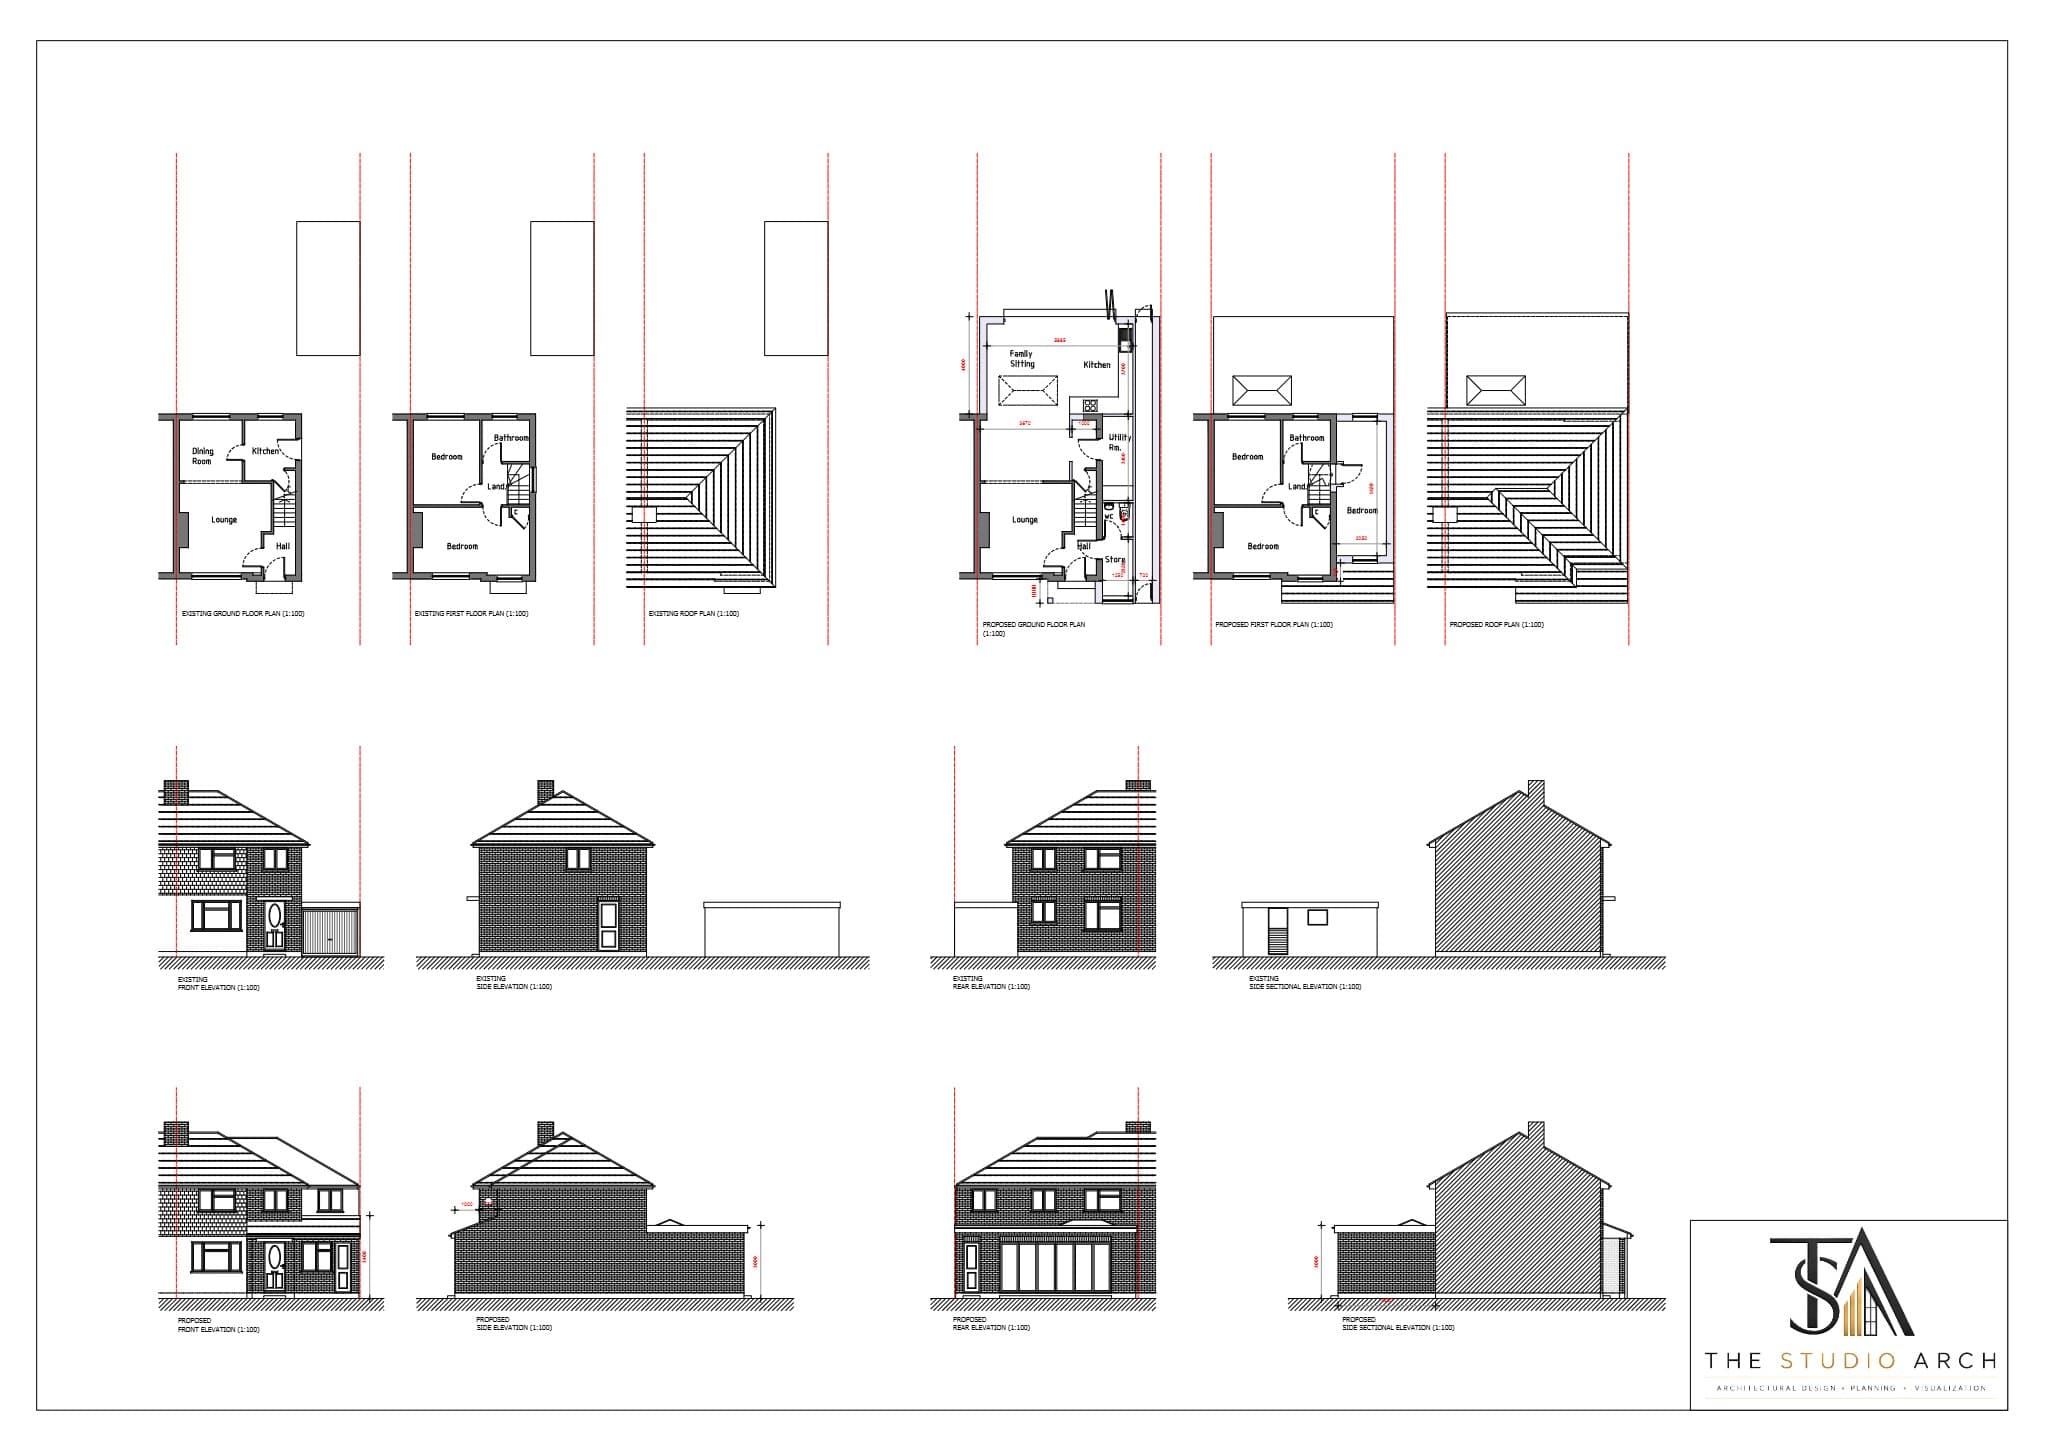
5. Relevant Project Case Studies
View All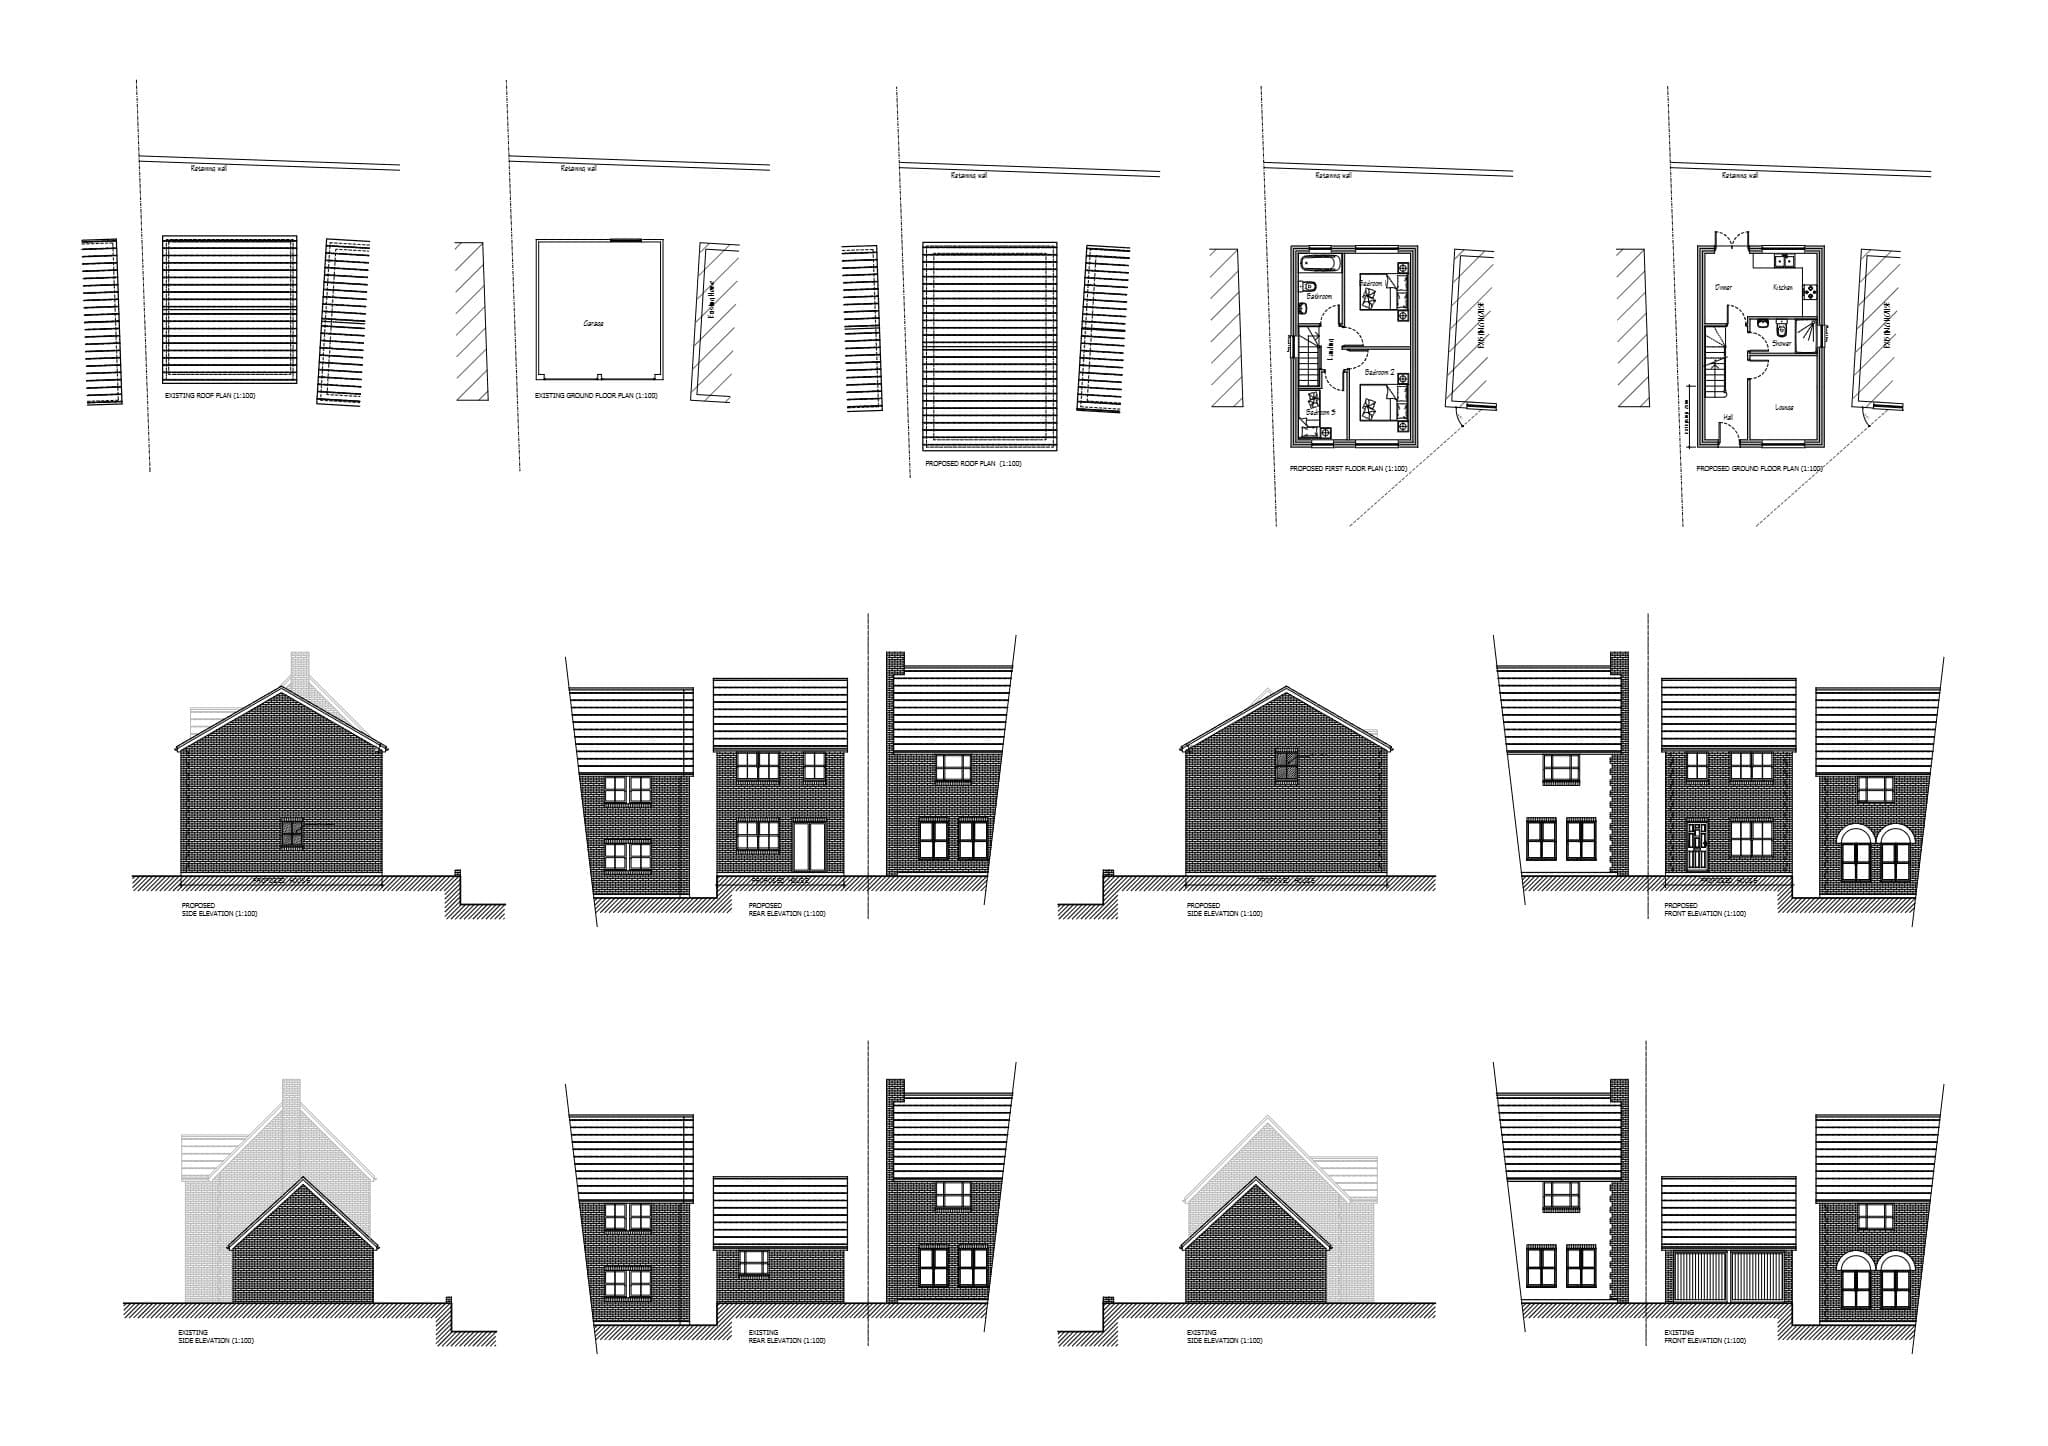
6. Technical Service FAQs
Yes. We prepare full architectural planning drawing packages formatted specifically to UK local planning authority validation requirements. This includes existing and proposed floor plans, elevations, sections, roof plans, and site location/block maps.
// FIXED-FEE QUOTE
Request Loft Conversion Quote
Send your sketches, property photos, or dimensions for a comprehensive fixed-fee proposal within 24 hours.
3–5 WORKING DAY TURNAROUND
UK PLANNING & BUILDING REGS COMPLIANT