
ARCHITECTURAL
DESIGN, DRAWING
& VISUALIZATION
High-precision architectural drawing packages, local authority planning applications, building regulations technical documentation, and photorealistic 3D CGI visualisation for UK homes and property developers.
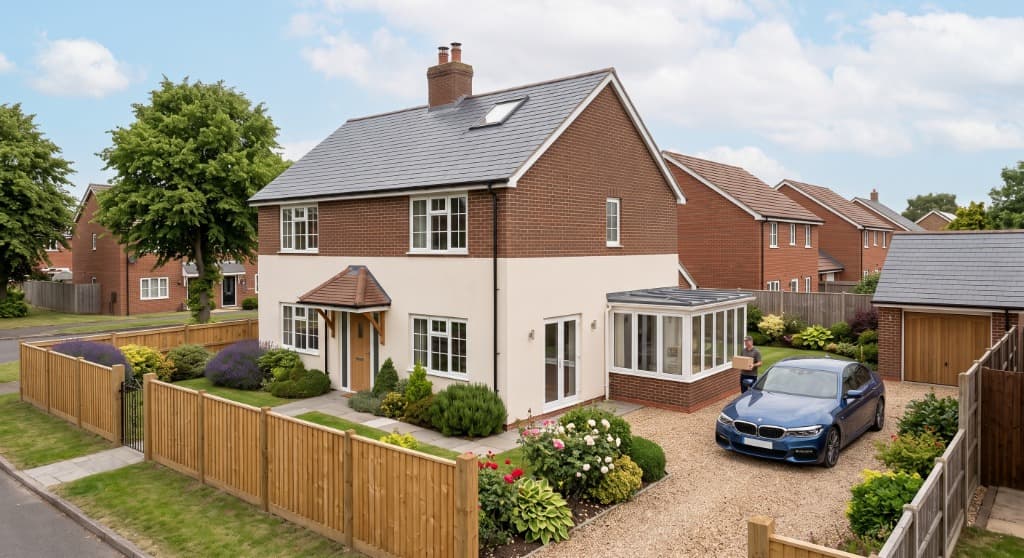
TECHNICAL PRECISION
FOR EVERY PROJECT PHASE
From concept sketches and council planning submissions to building regulations construction packs and photorealistic 3D visualisations.
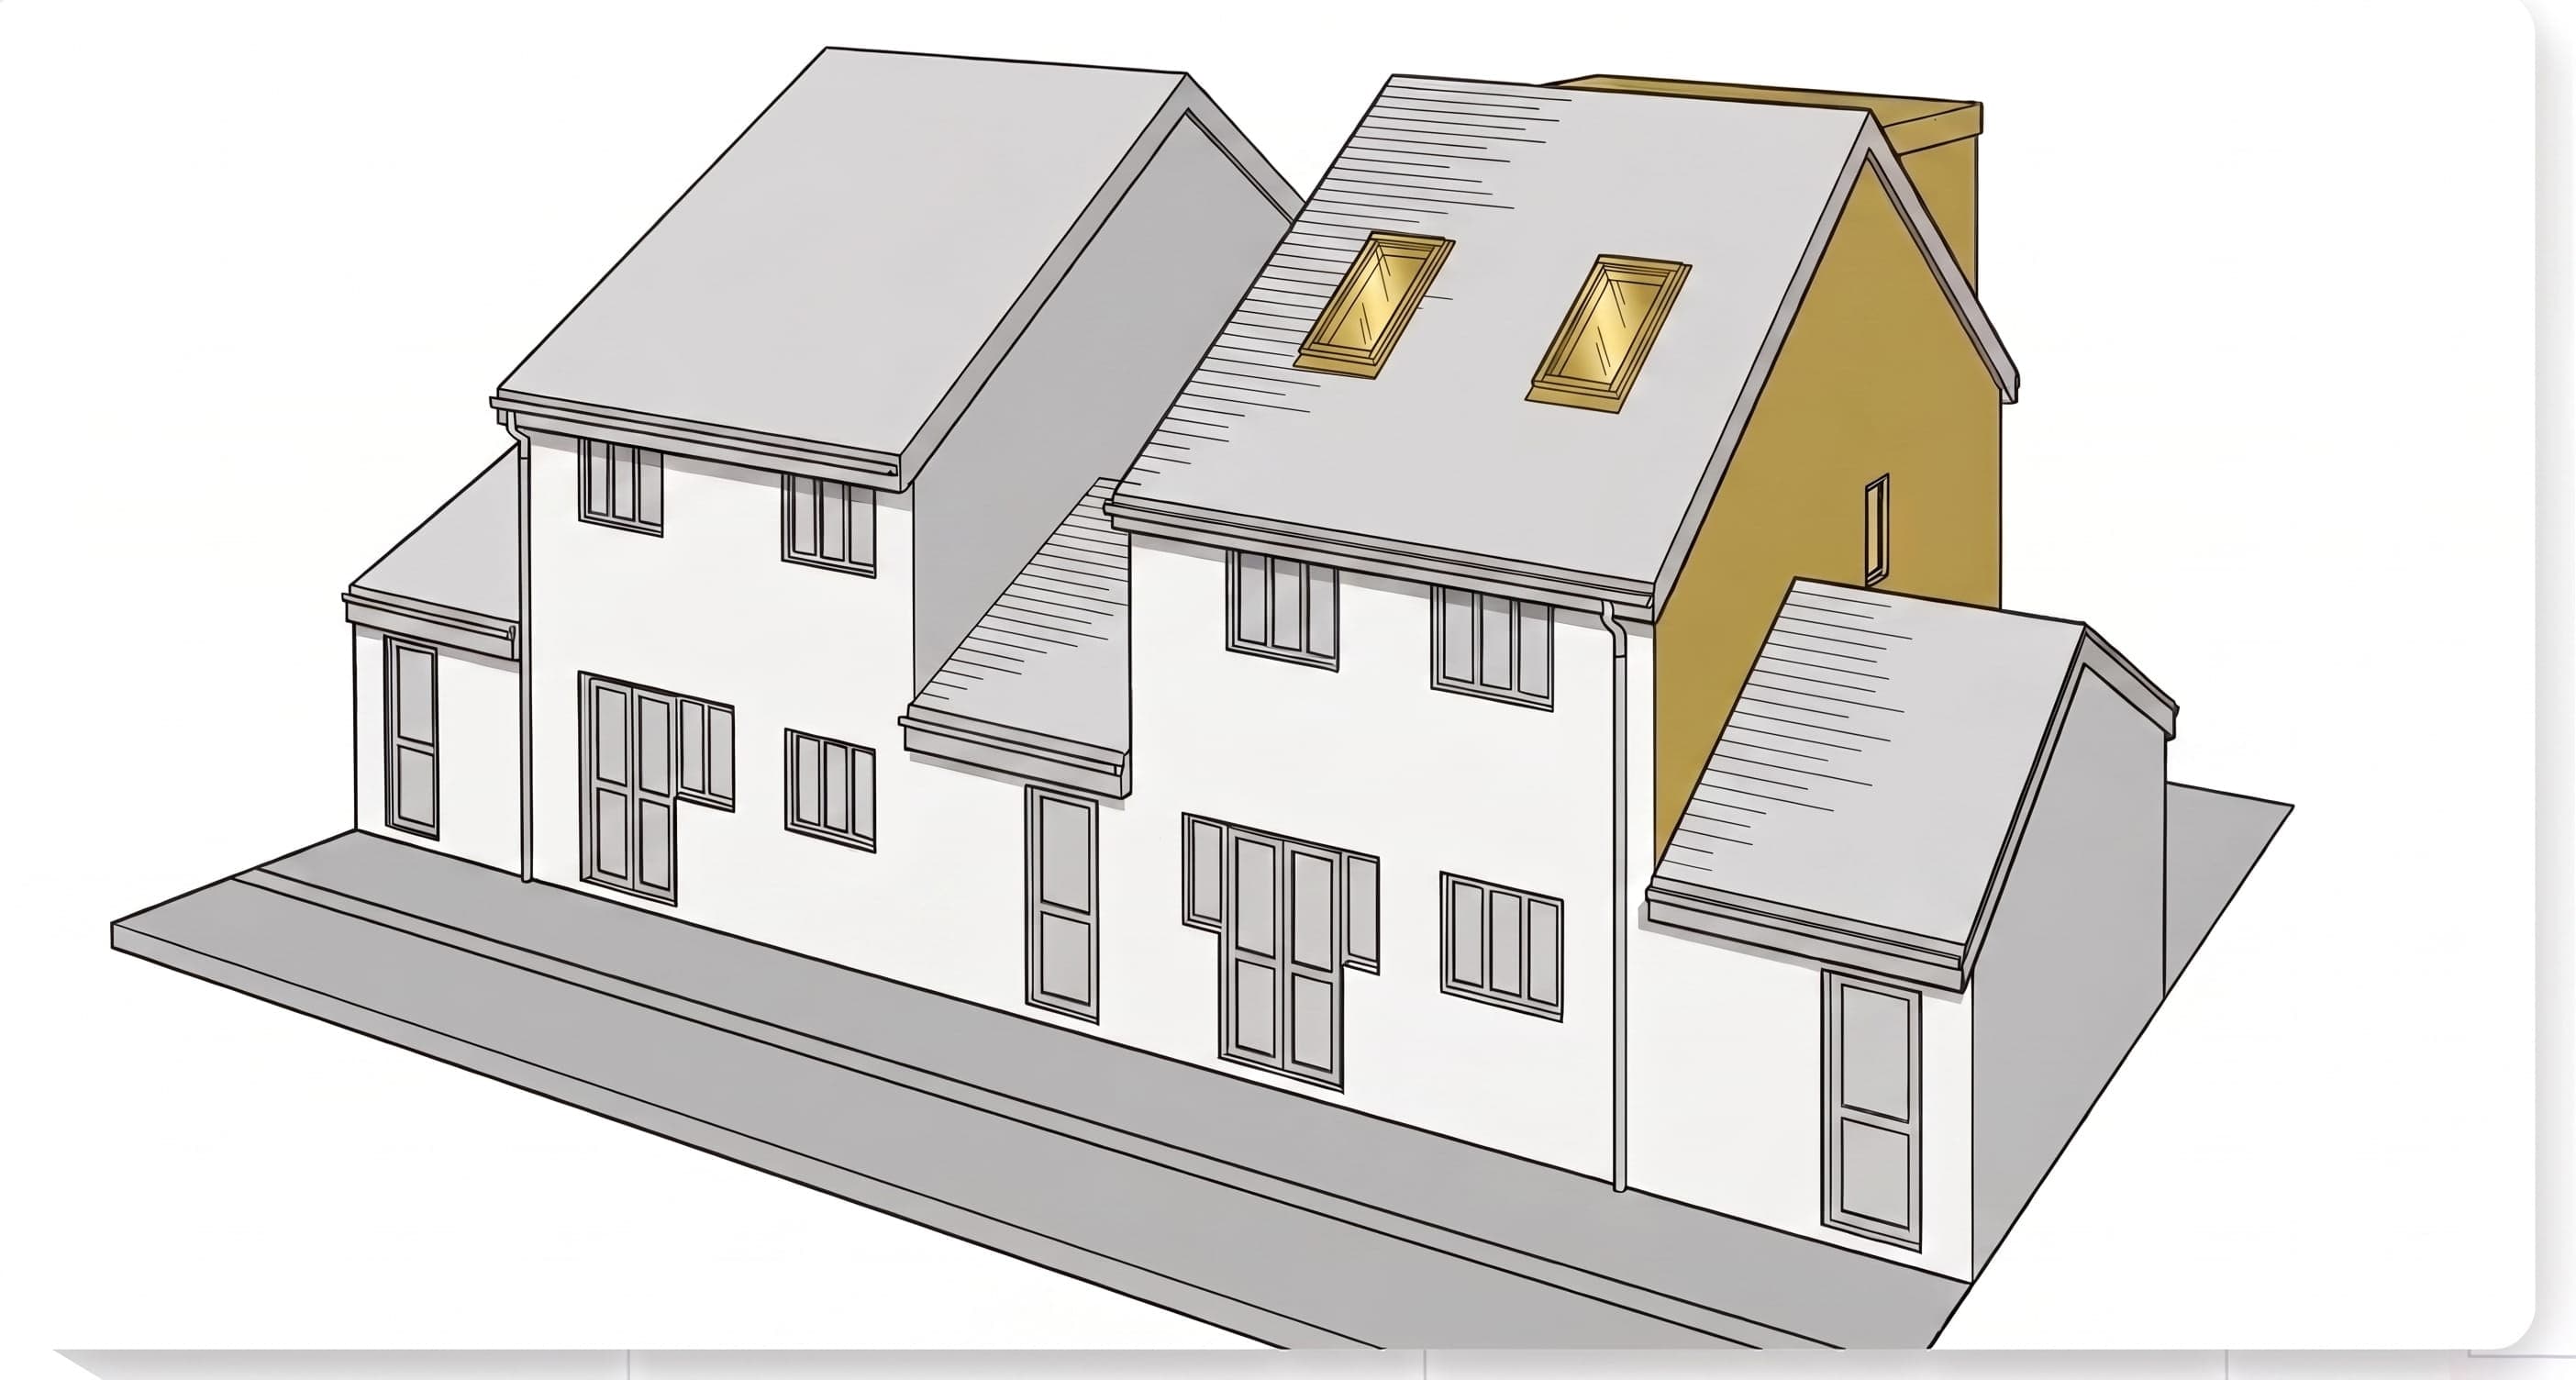
Loft Conversion
Loft Conversions with Hip to Gable End and addition of Rear Dormer
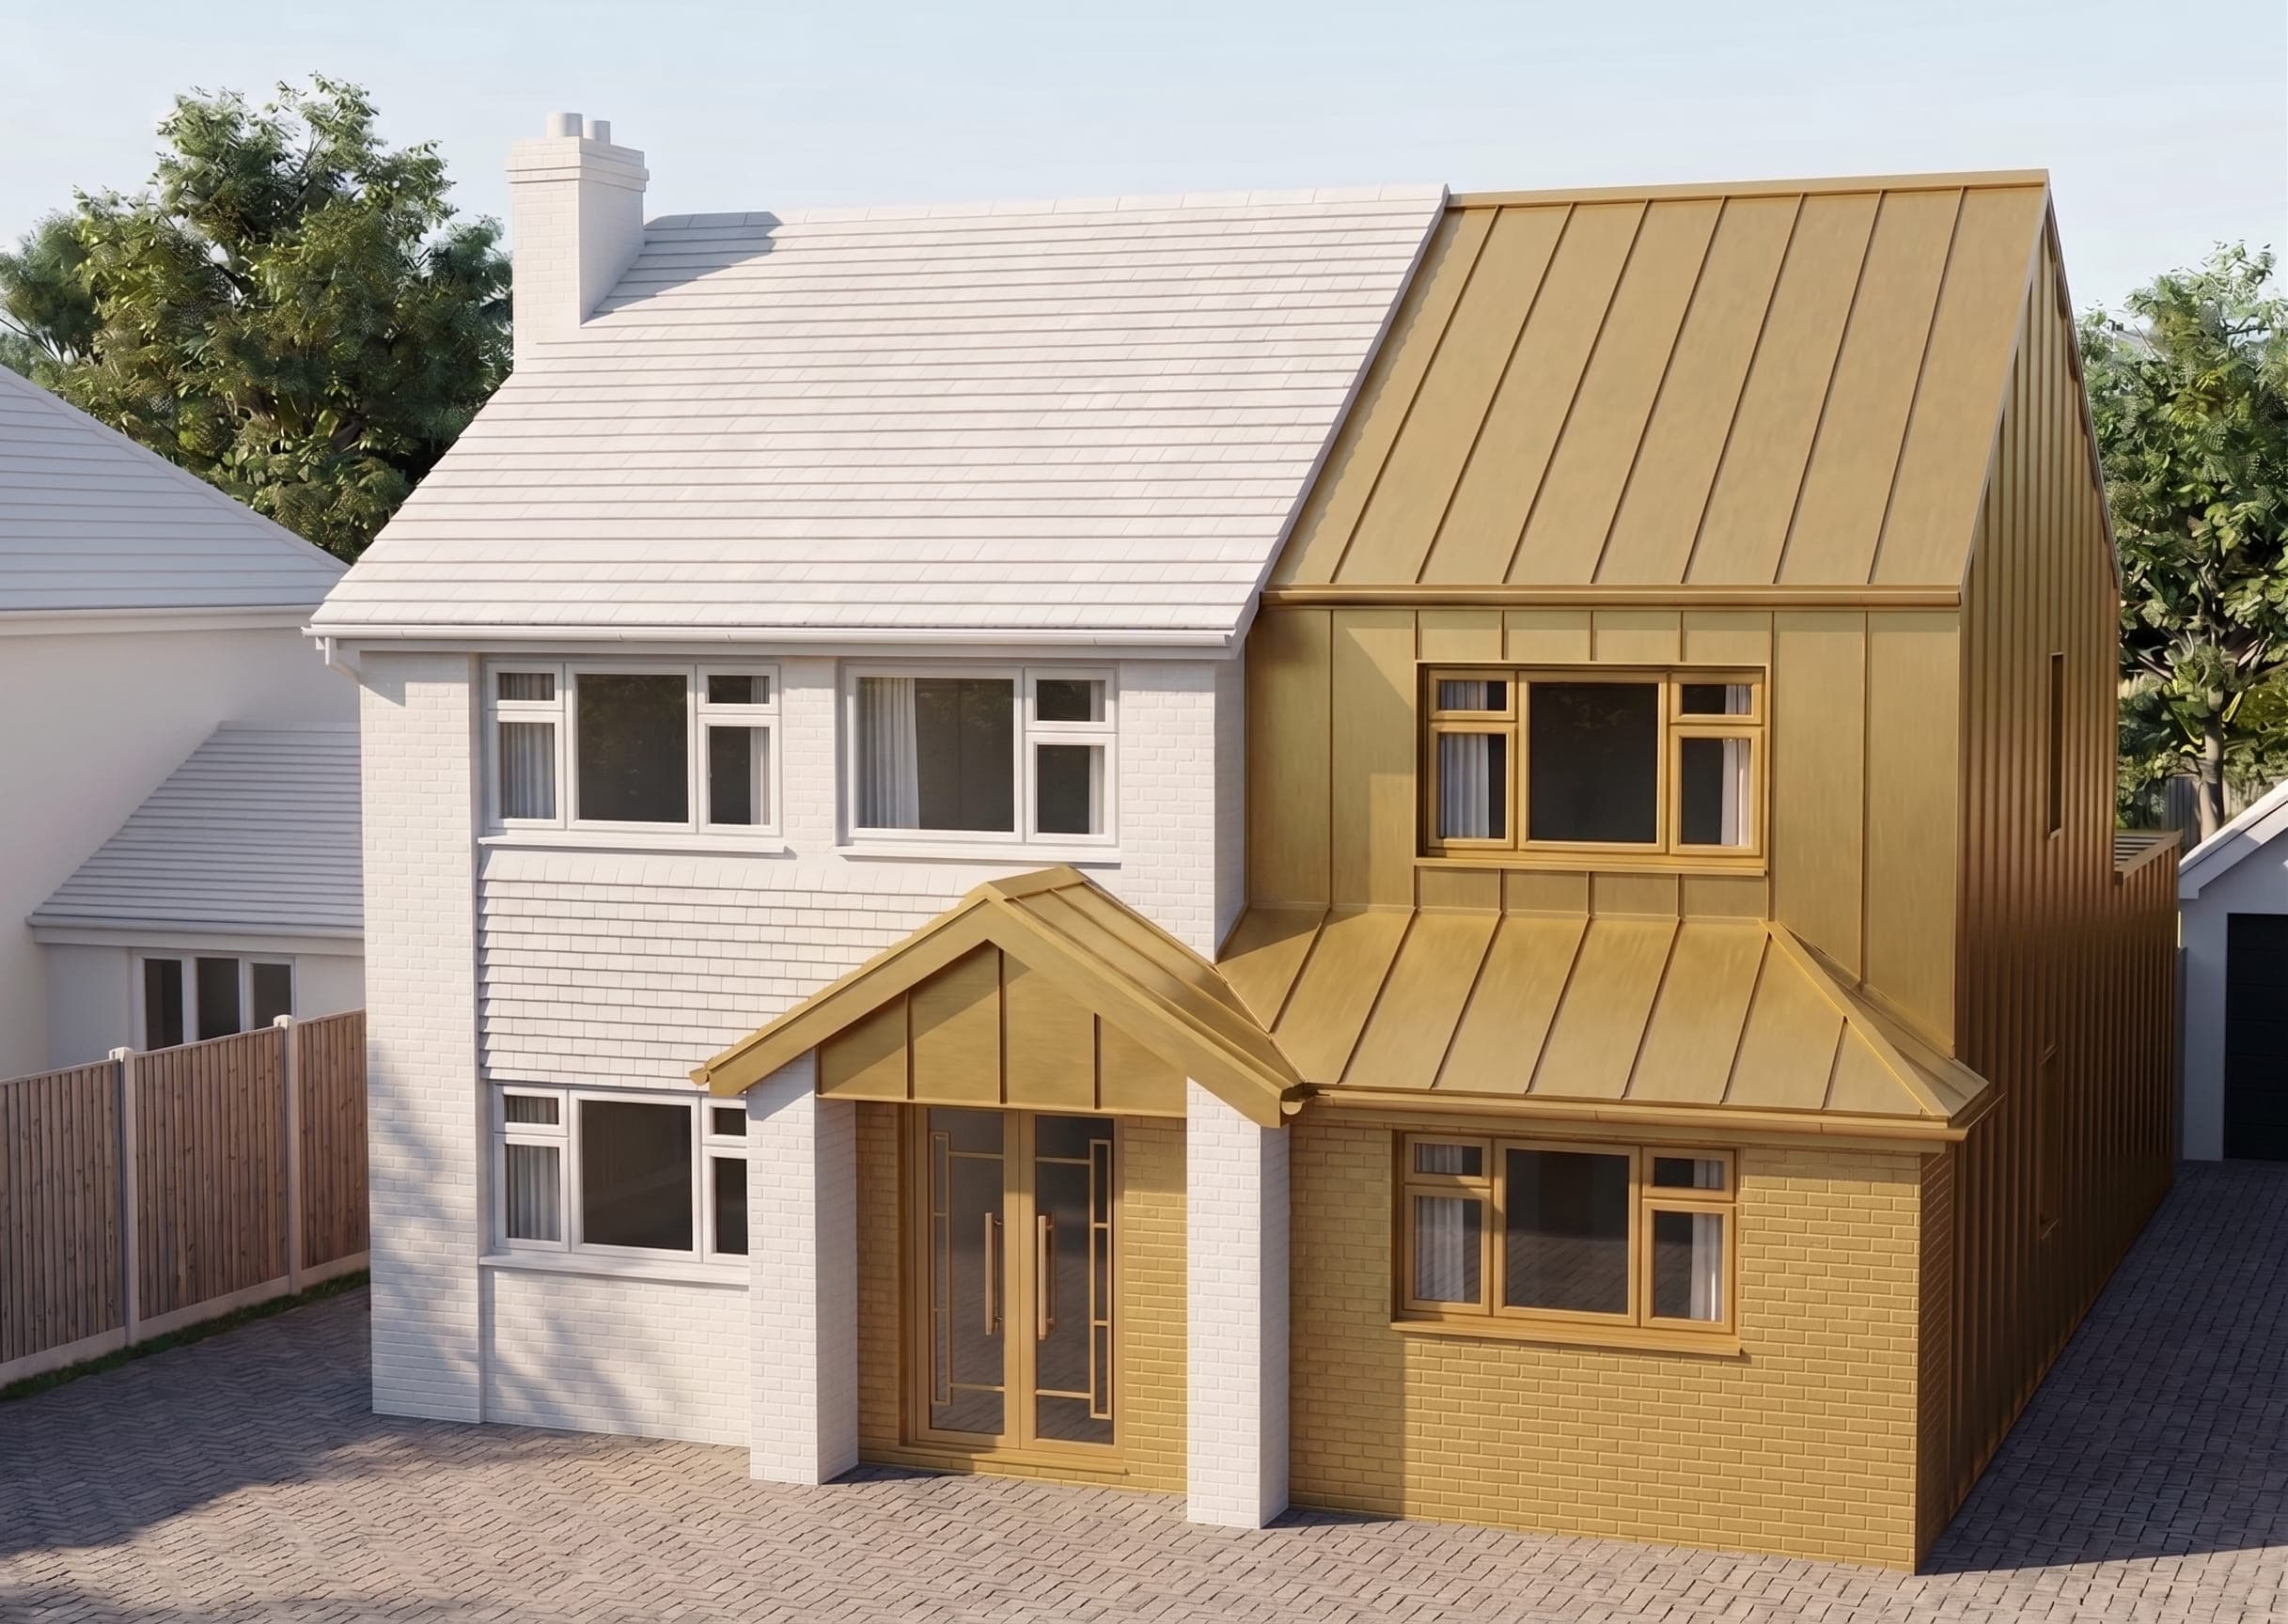
Extensions
Single Storey, Double Storey or Porch Extension
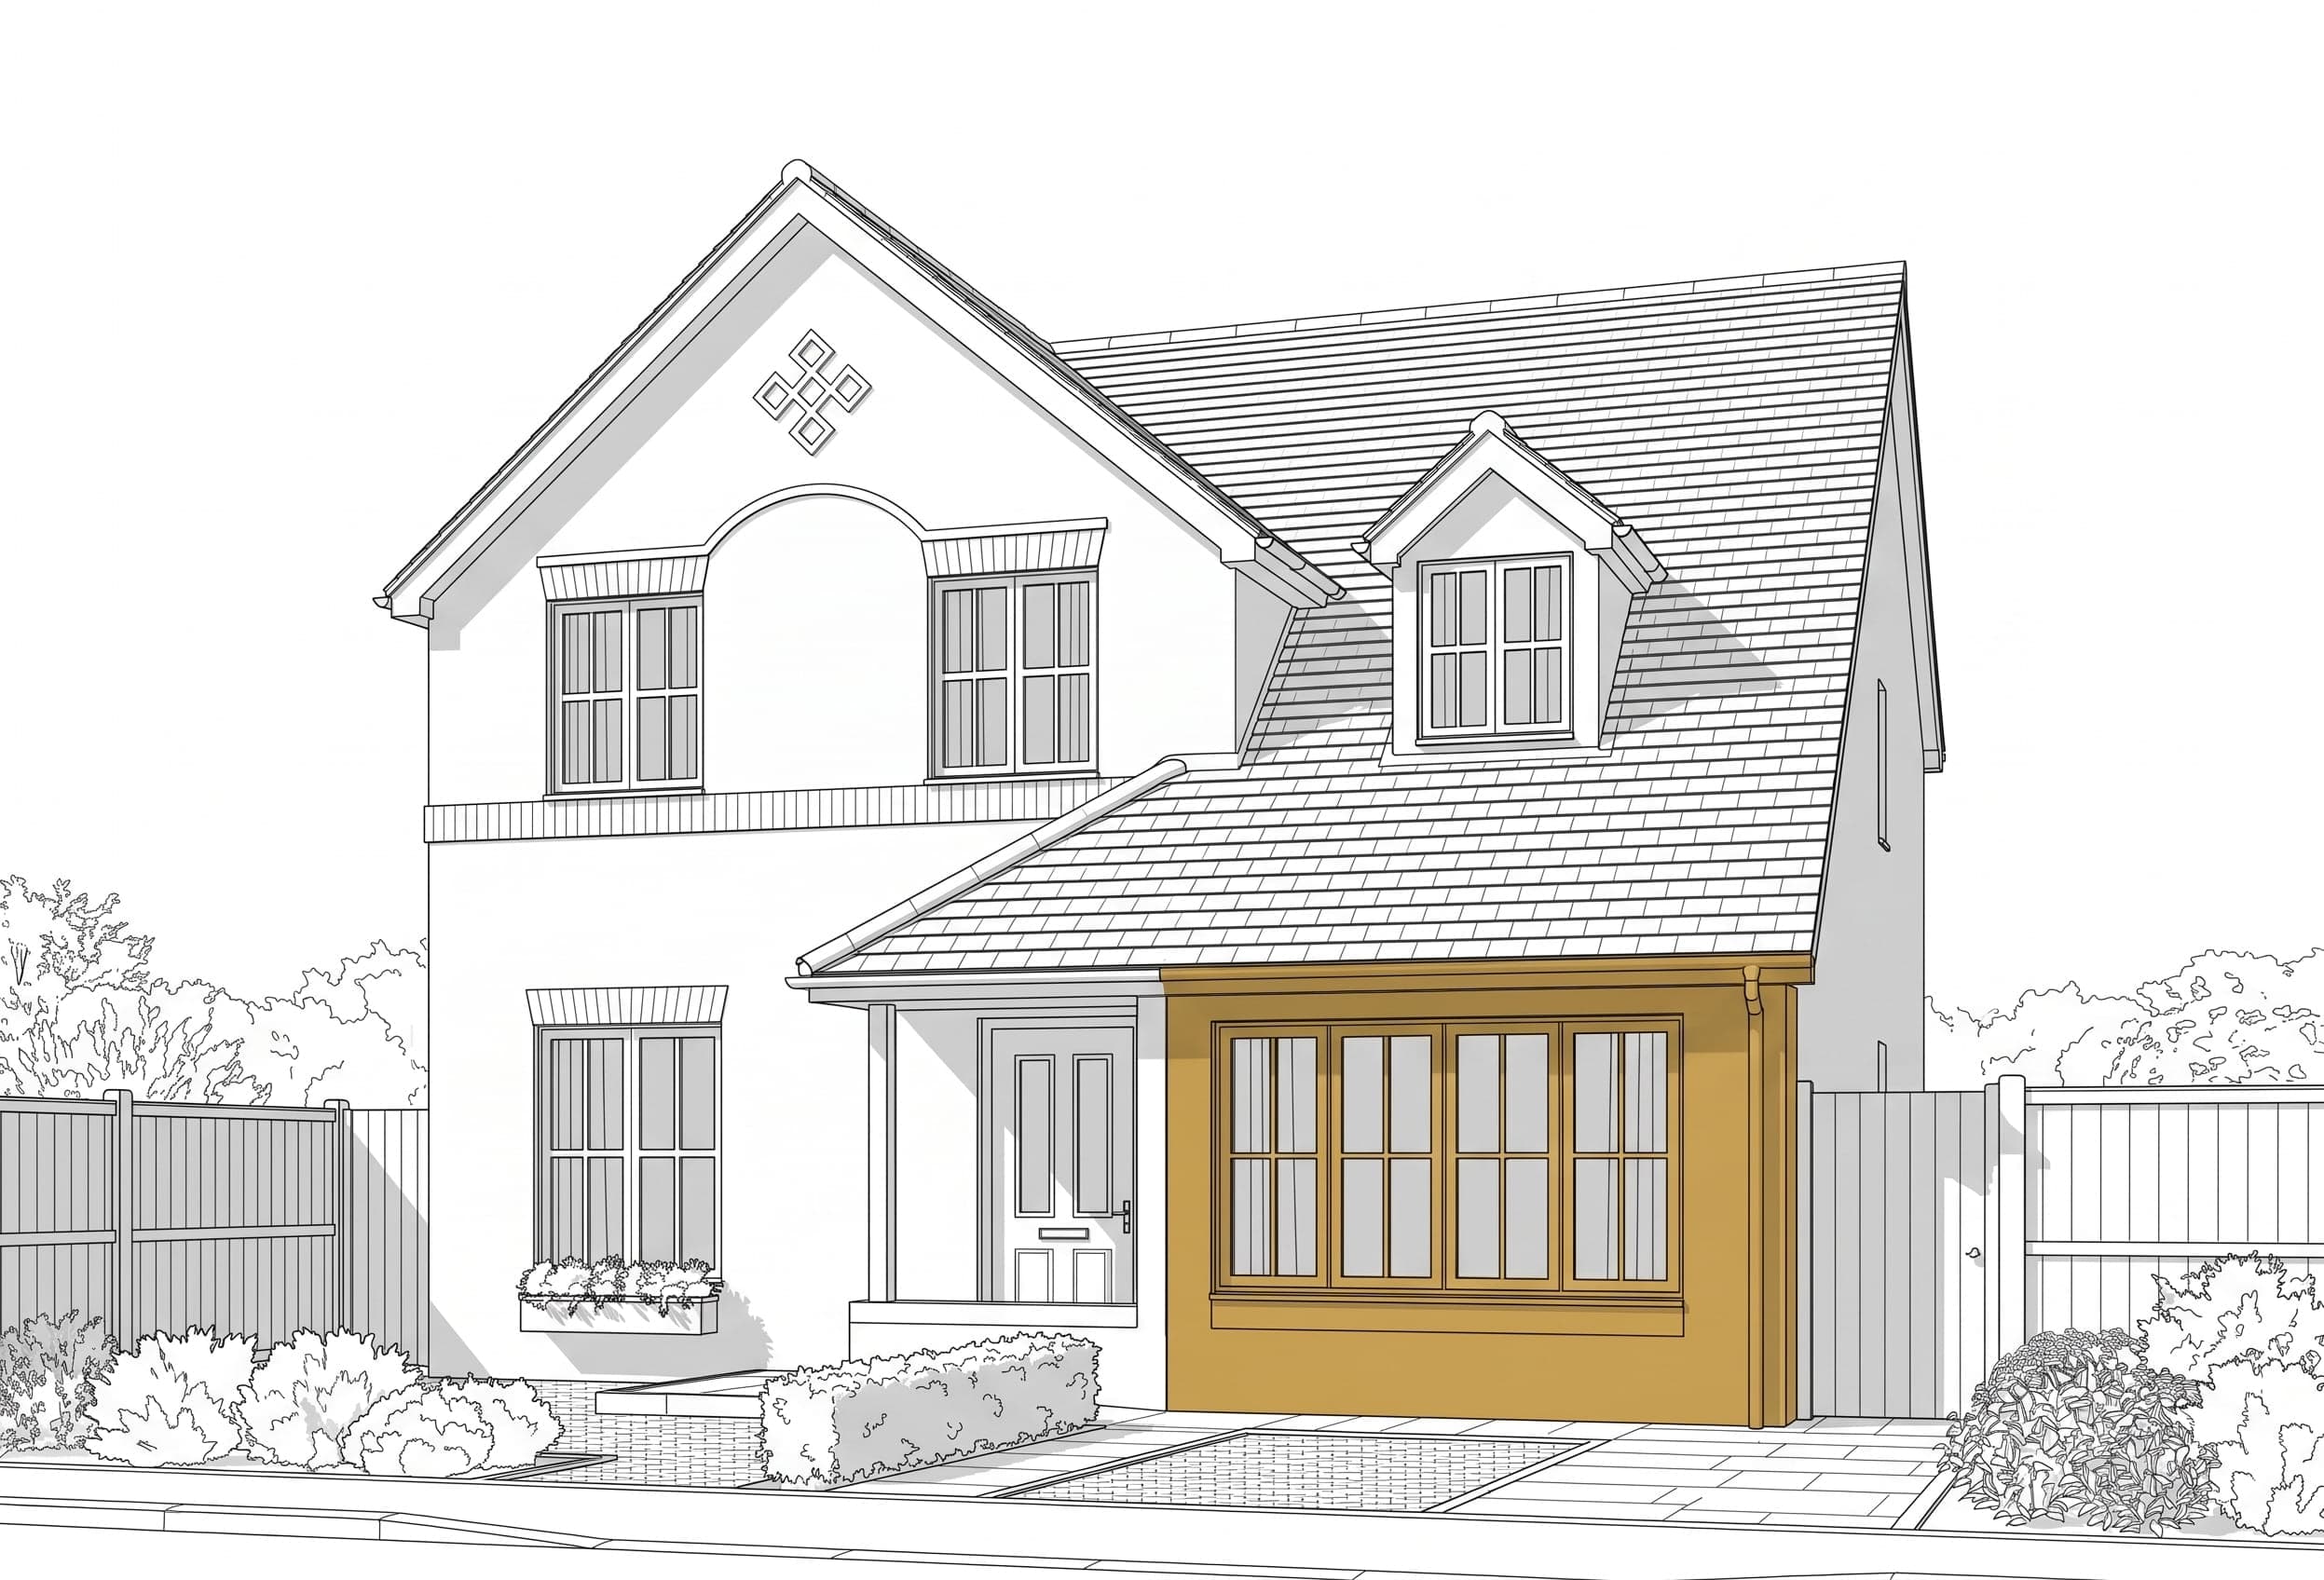
Garage Conversion
Converting garage into habitable room
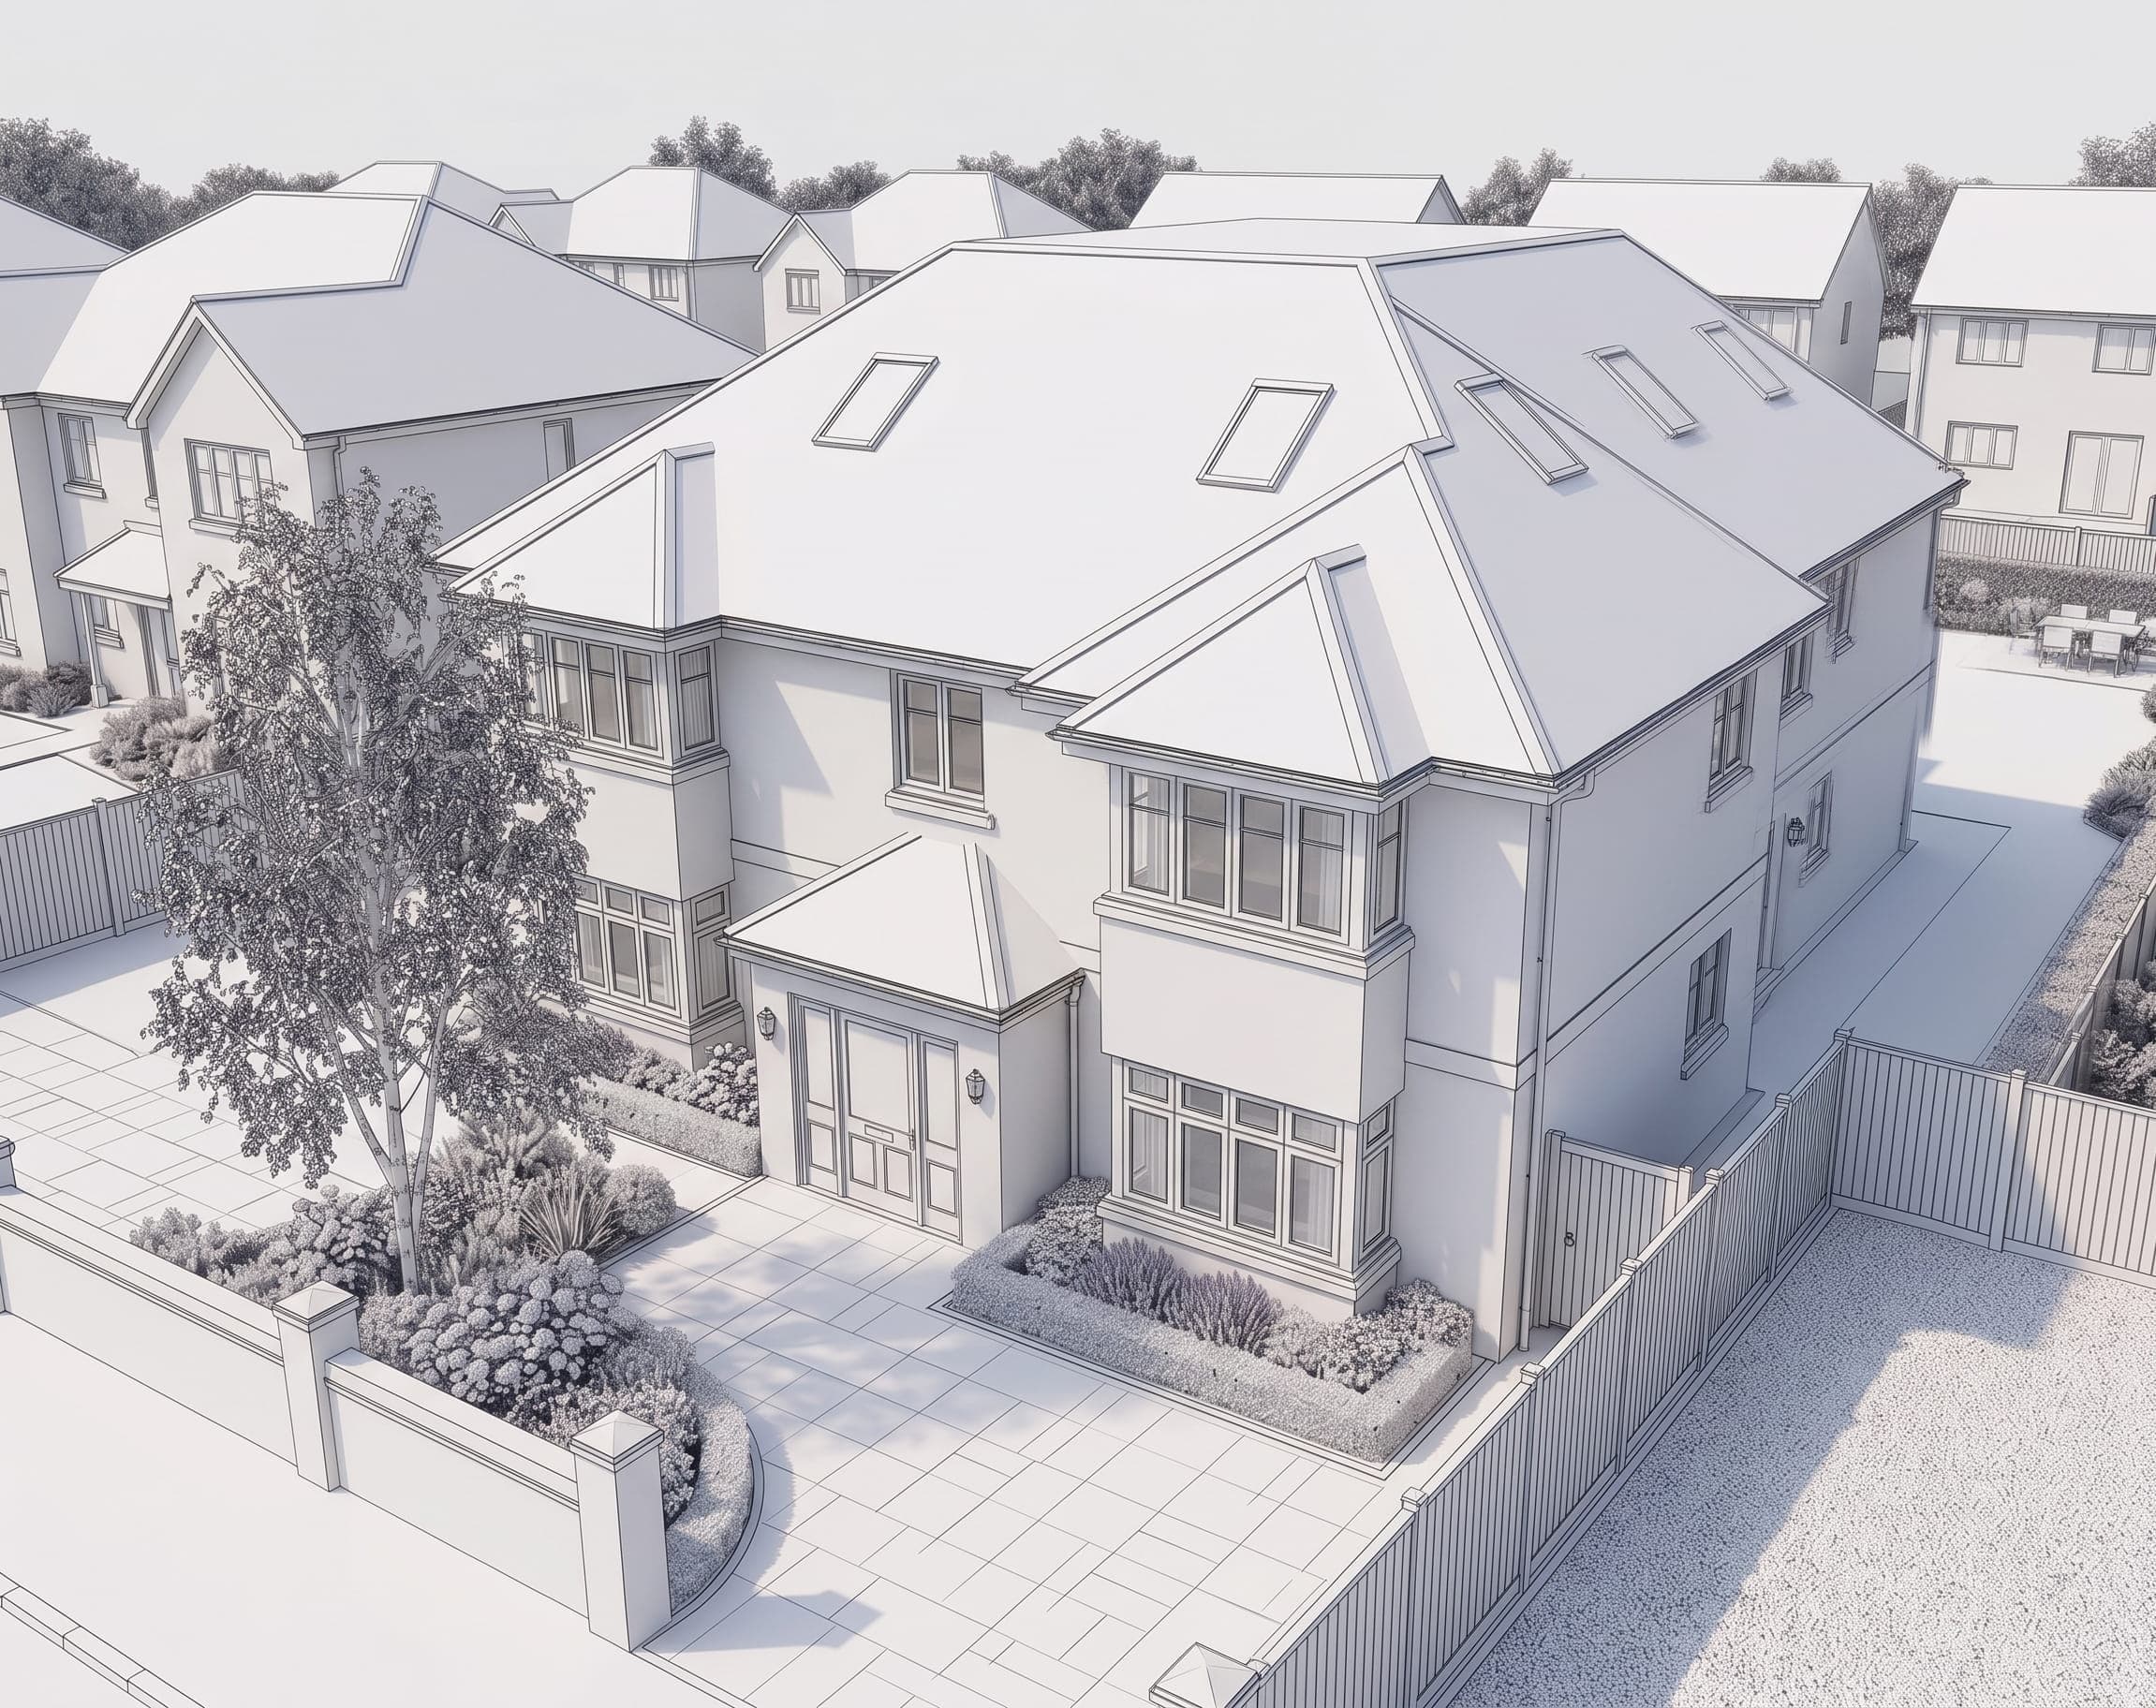
New Build House
New Dwelling Detached and Sami Detached
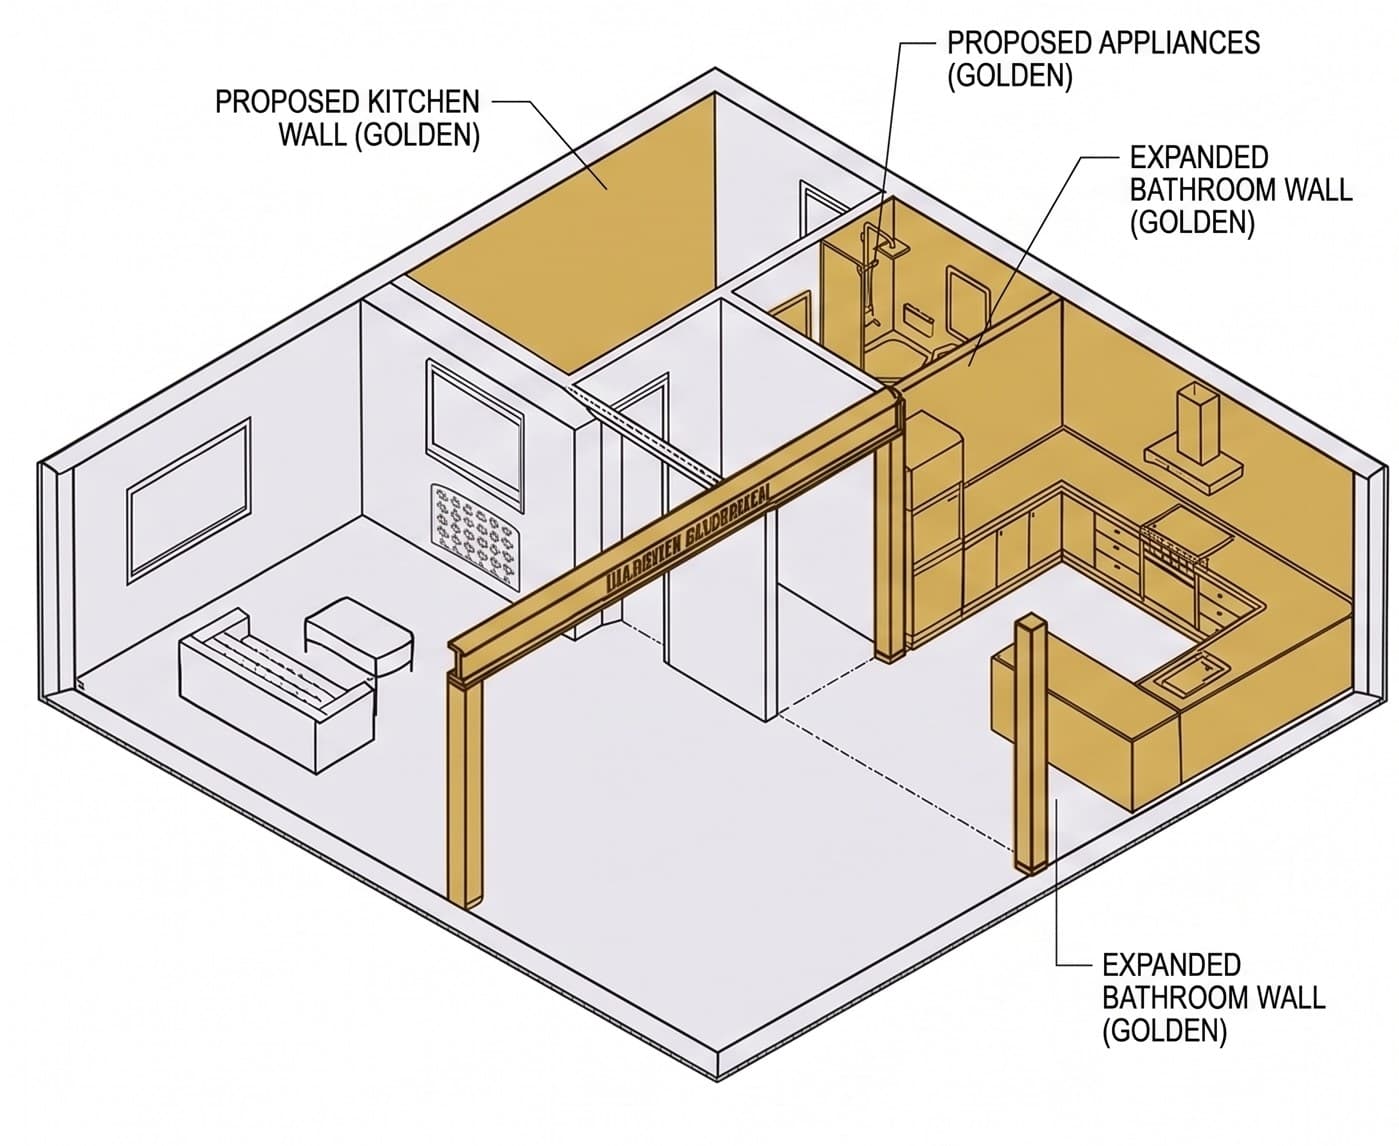
Internal Alterations
Internal alerations to Bathroom, Kitchen or Living Room etc.
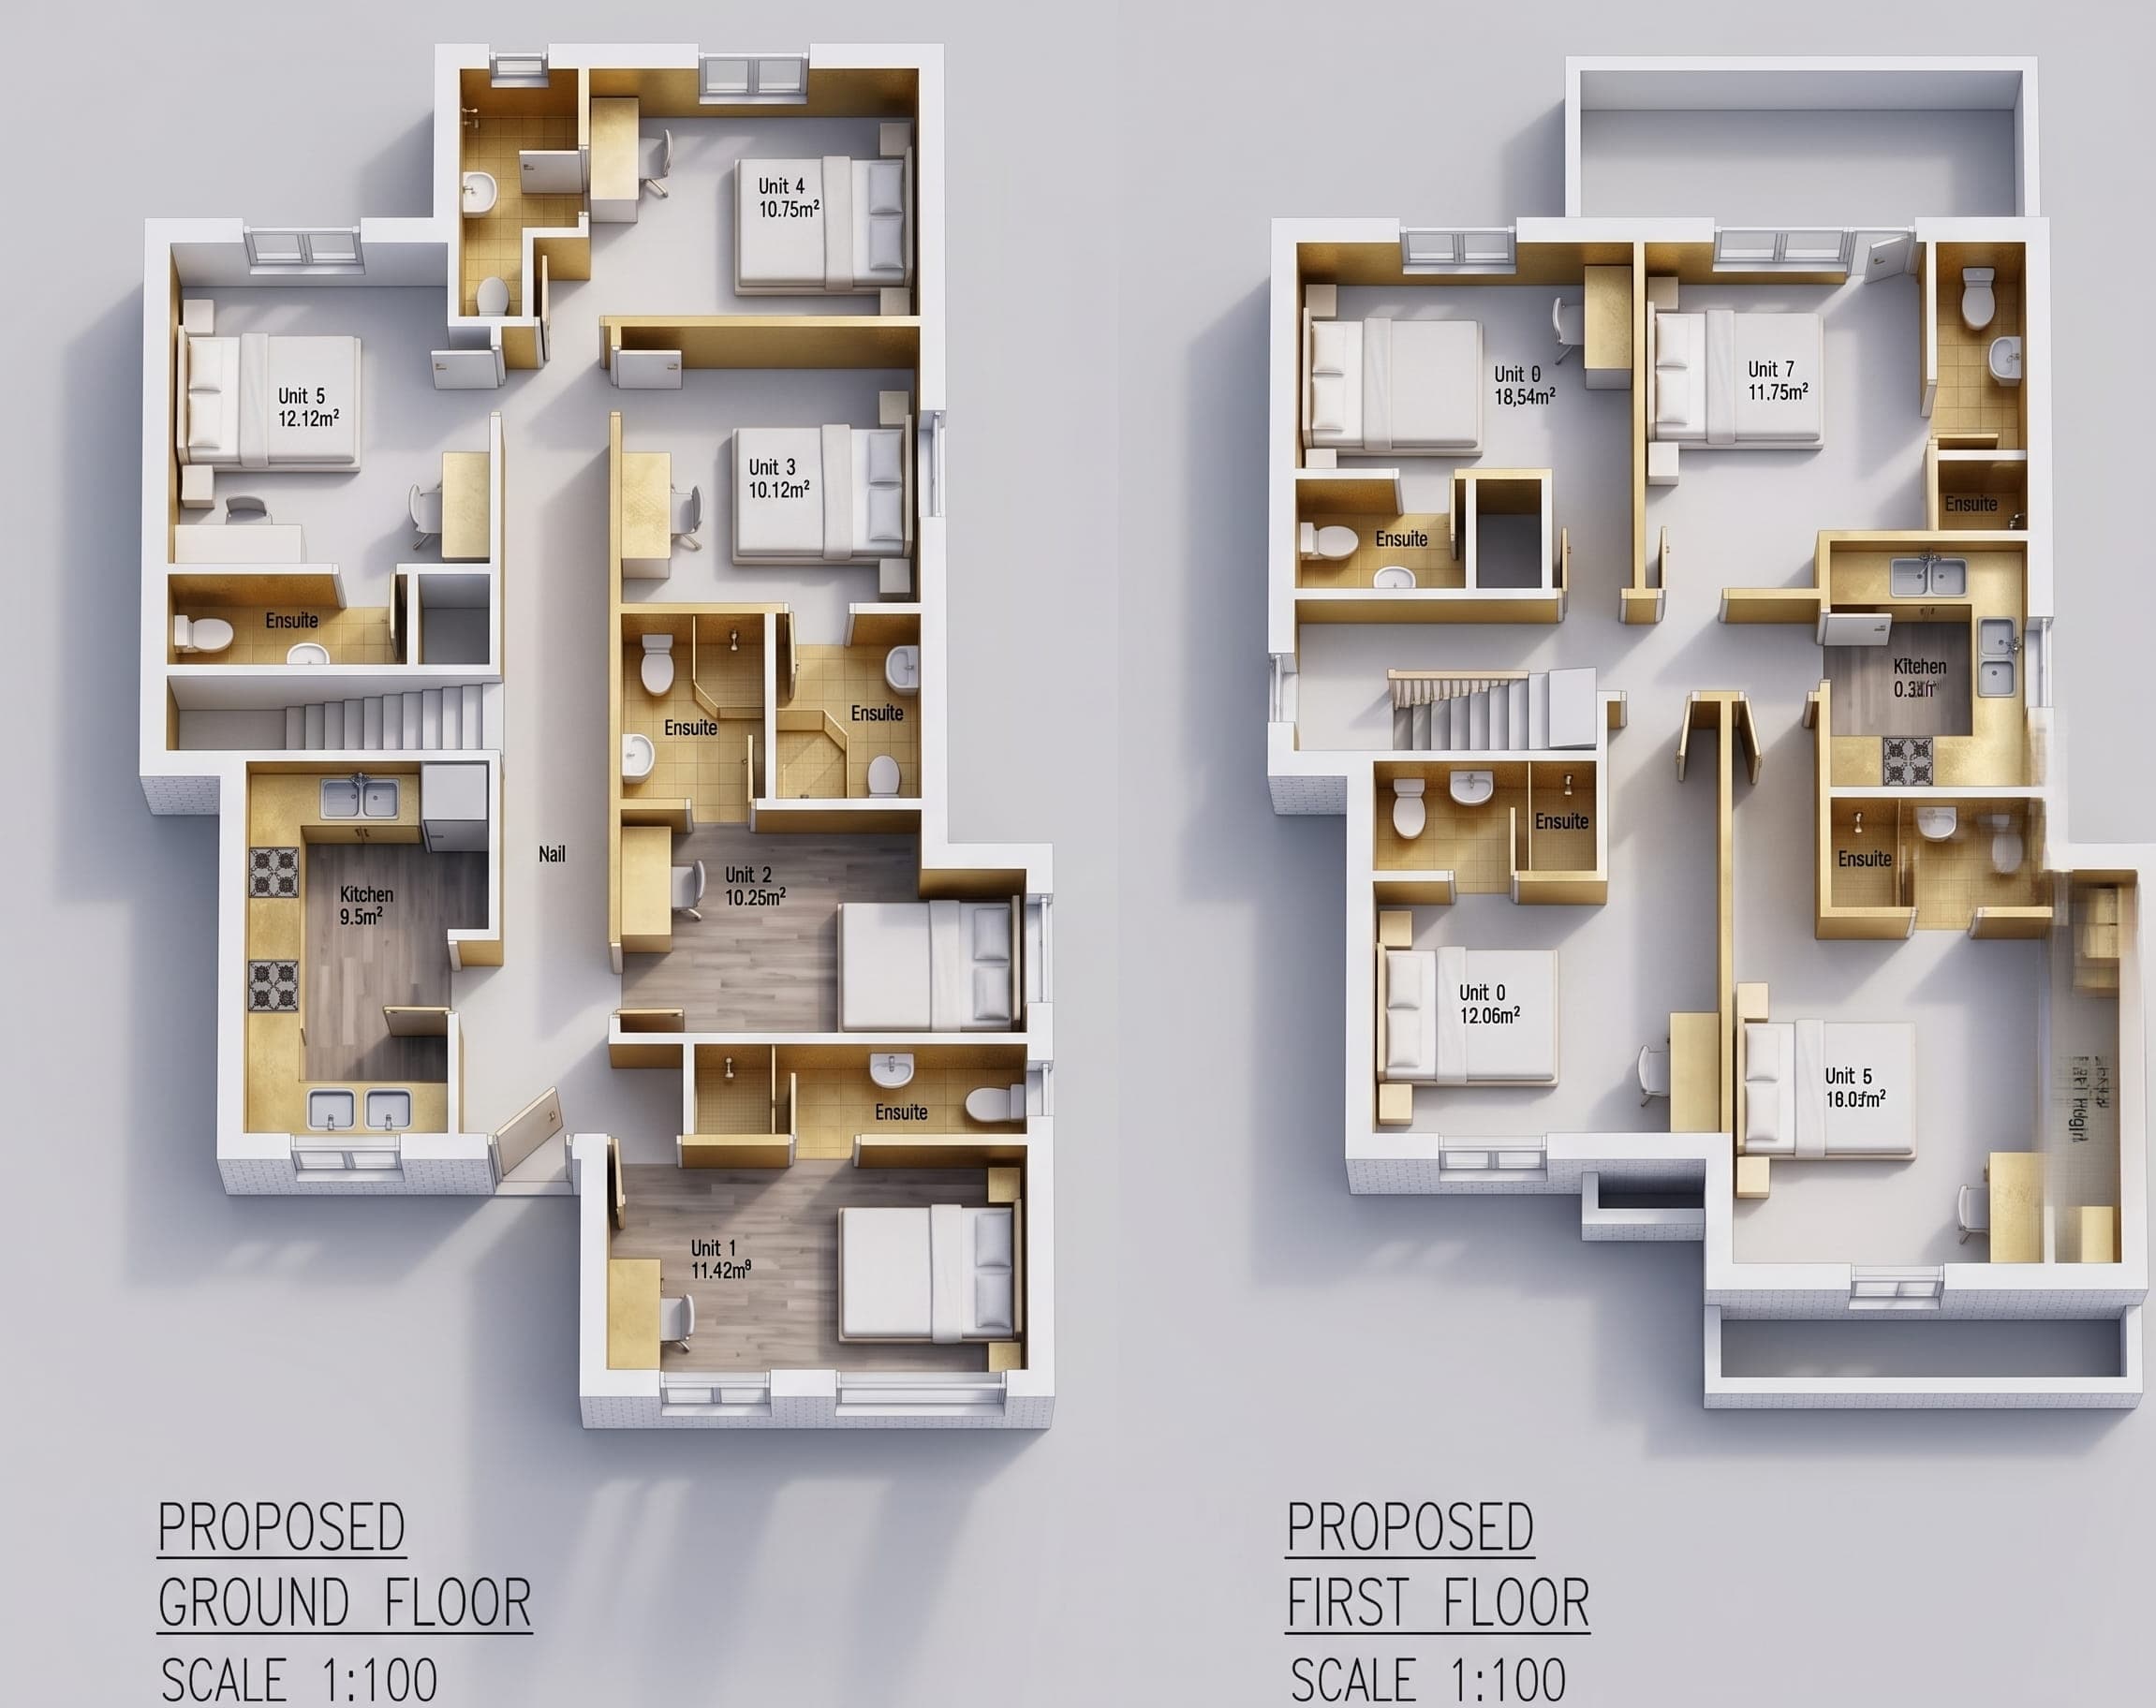
HMO Conversion
HMO Conversion / Change of Use
FEATURED CASE STUDIES
& DRAWING PACKAGES
Explore our recent residential drawing packages, planning permissions, building regulations, and 3D visualisations across London and the UK.


PRECISION
IN EVERY LINE.
Built on precision, compliance, and fast turnaround for UK architectural projects. Providing the technical rigour, speed, and visual refinement necessary to secure council approvals.
Expertise & Precision
CAD excellence with meticulous attention to every dimension, wall thickness, beam calculation, and scale bar.
Cost-Effective
Competitive quotes with affordable price and no hidden fees. Professional architectural drawing sets at fair, transparent pricing.
Full Service Range
2D planning drawings, 3D SketchUp models, Photoshop renders, and Revit BIM packages — everything under one roof.
Fast Turnaround
Most project drawing packages delivered ready for submission within 3–5 working days. Urgent deadlines accommodated.
A STRUCTURED 5-STEP
ARCHITECTURAL WORKFLOW
Clear milestones, rapid 3–5 day turnaround times, and consistent technician communication from initial sketch to final council sign-off.
Consultation & Briefing
We review your site dimensions, property photos, and goals to provide an itemized quote and clear drawing scope.
Existing CAD Digitization
Survey data is converted into scaled 2D CAD base plans, setting exact boundary walls and structural markers.
Proposed Design Options
We draft optimized proposed layouts tailored for maximum space efficiency and UK council planning compliance.
Technical Drawing Package
Final scaled PDF sheets, block plans, roof drawings, and construction specifications ready for council submission.
Submission & Approval Support
Minor revisions and planning officer liaison to ensure smooth validation, building control checks, and approval sign-off.
LET’S DISCUSS
YOUR PROJECT.
Send us your initial floor plans, sketches, or property photos for a free, itemized reasonable-fee quote within 24 hours.