
// UK RESIDENTIAL ARCHITECTURAL SERVICES
CGI & 3D Realistic Renders
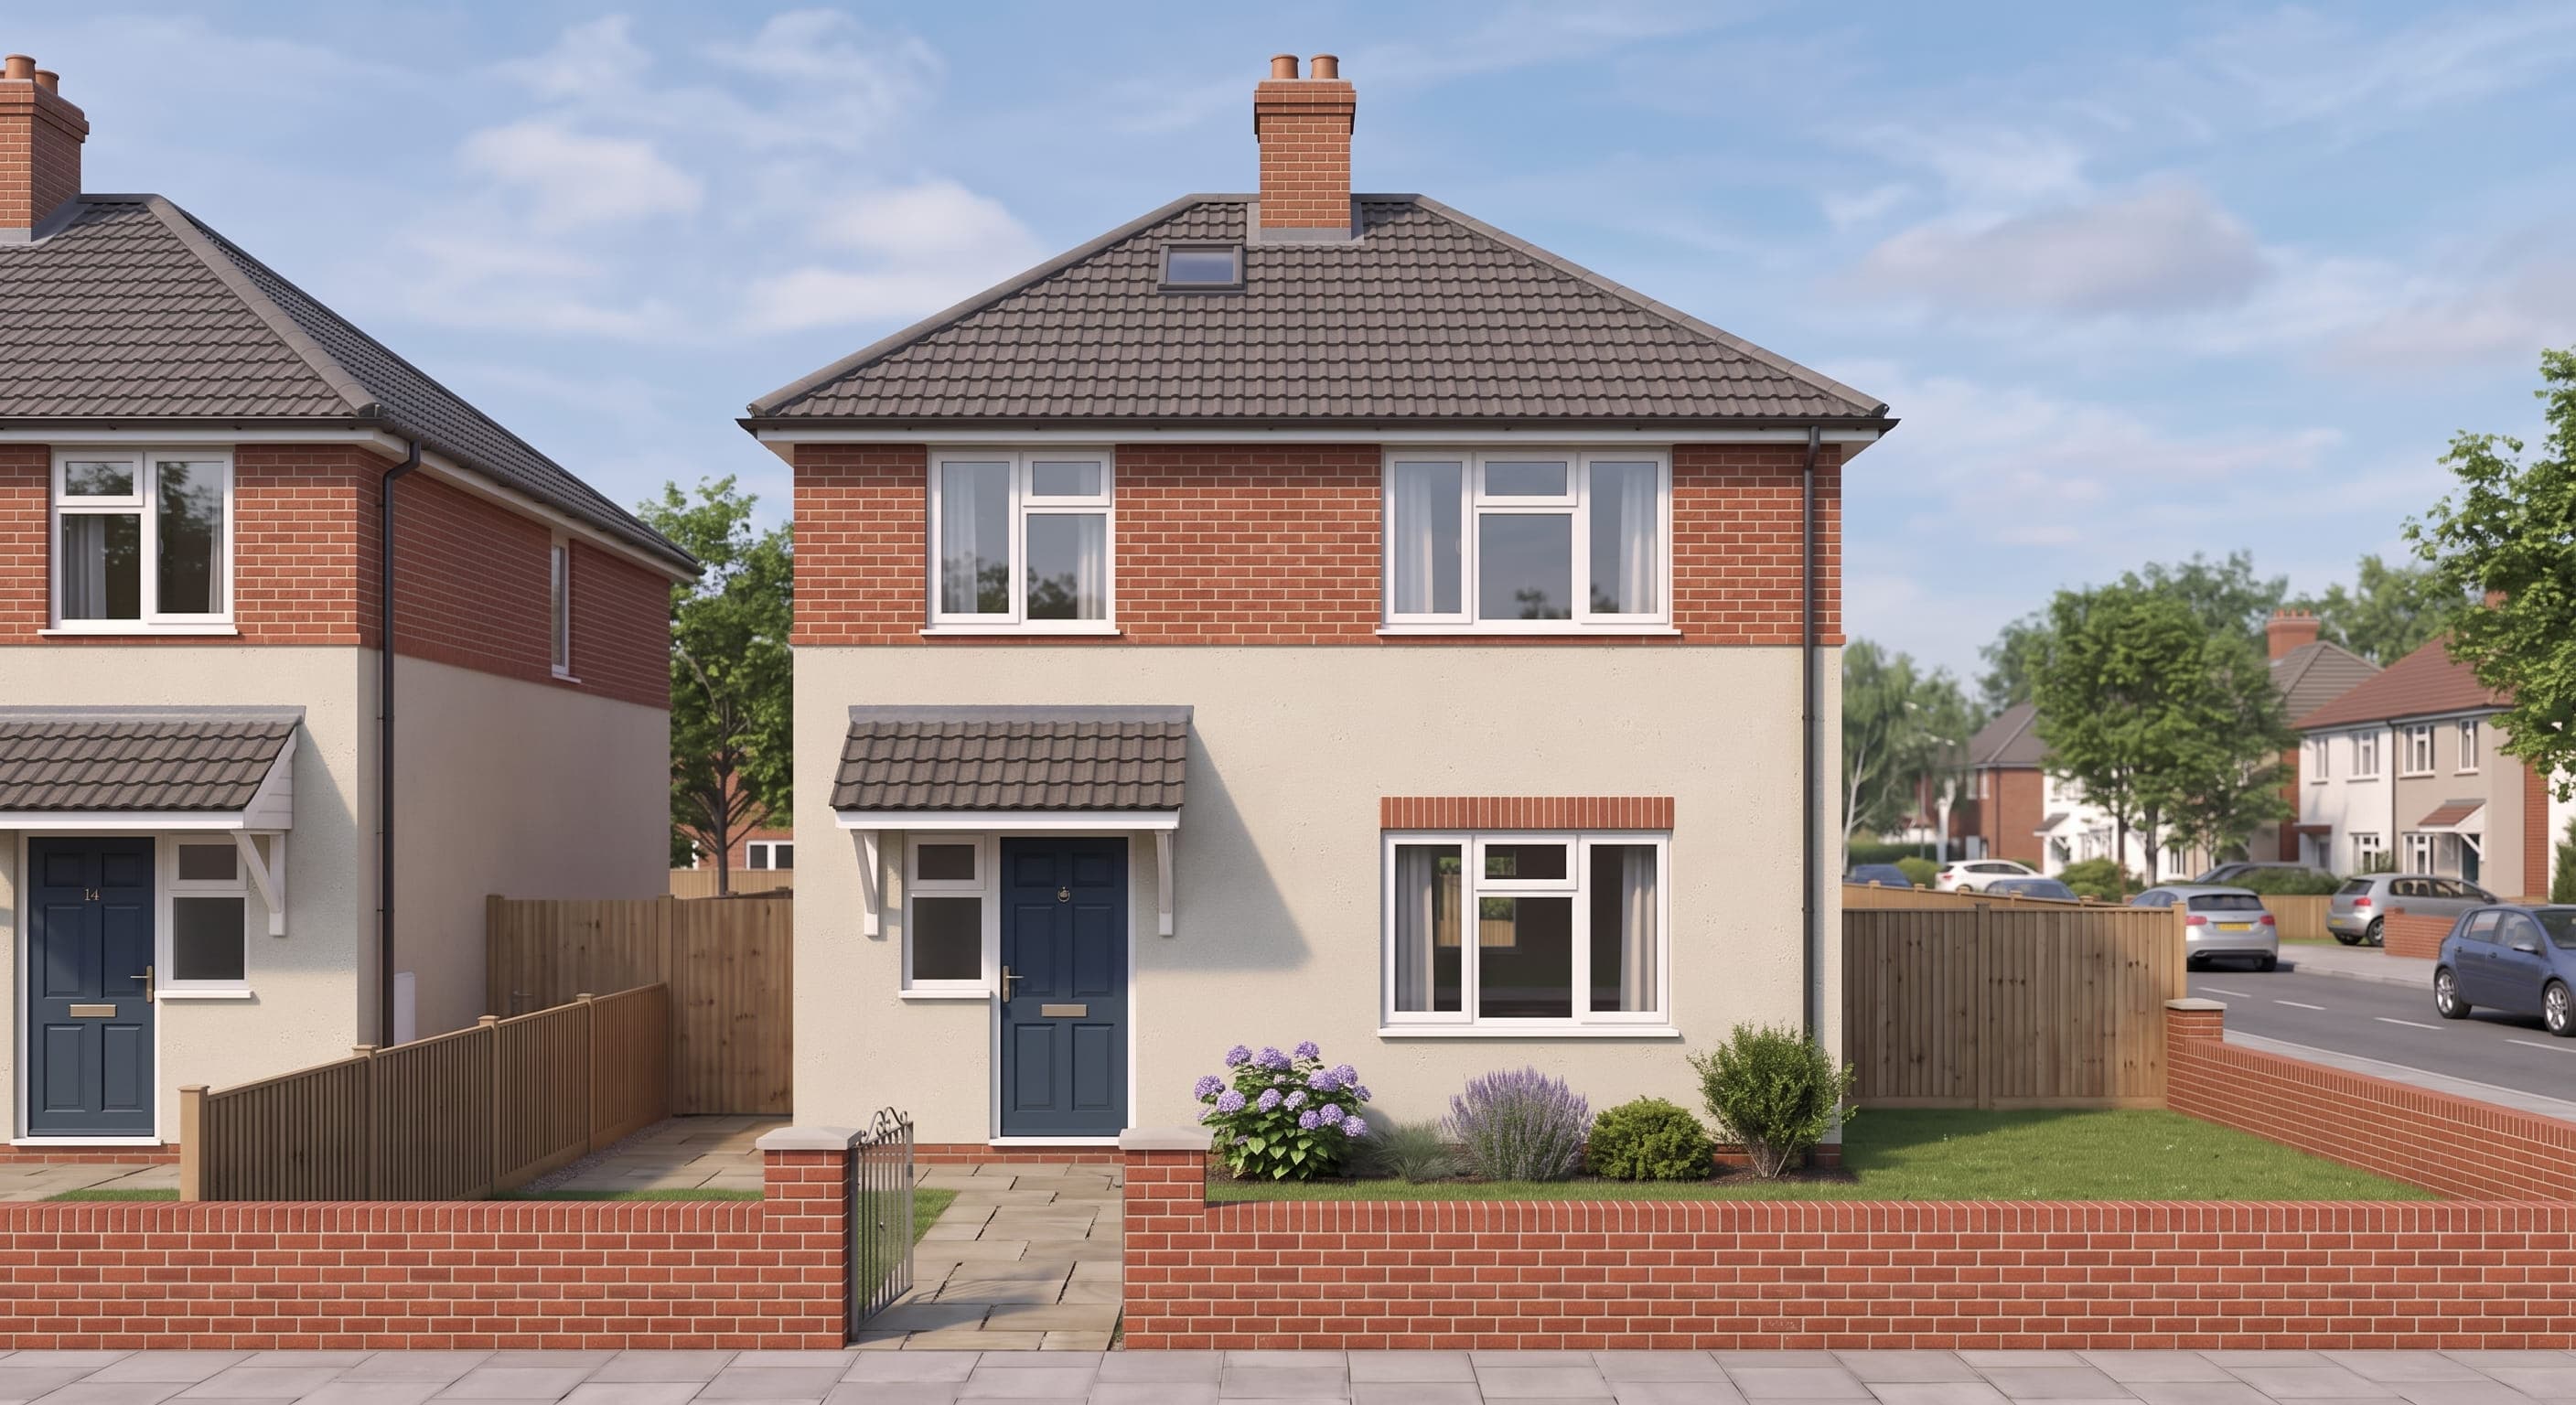
3D Realistic Views
TECHNICAL DRAWING PACKAGE
1. Service Overview & Scope
Bring your architectural ideas to life with our high-quality CGI and photorealistic 3D visualisation services. We transform architectural drawings and design concepts into realistic images that allow you to see exactly how your proposed project could look before construction begins.
From new-build houses and extensions to loft conversions, internal alterations and complete interior designs, we create detailed 3D models with realistic materials, textures, lighting and landscaping.
Our visualisations are designed to do more than simply look impressive — they help clients, architects, developers and planning professionals clearly understand the proposed design. Every detail, from materials and colours to lighting and landscaping, can be presented with a high level of realism.
Whether you need CGI for client presentations, planning proposals, property marketing or design development, we create professional visuals that communicate your vision clearly and make your project stand out.
3. Technical Compliance & Specifications
- Fully Compliant with Local Authority Submission Standards
- Native DWG & High-Resolution Vector PDF Export
4. Who This Service Is Ideal For
Homeowners Planning Extensions or ConversionsArchitects & Developers Needing CAD Overflow
5. Relevant Project Case Studies
View All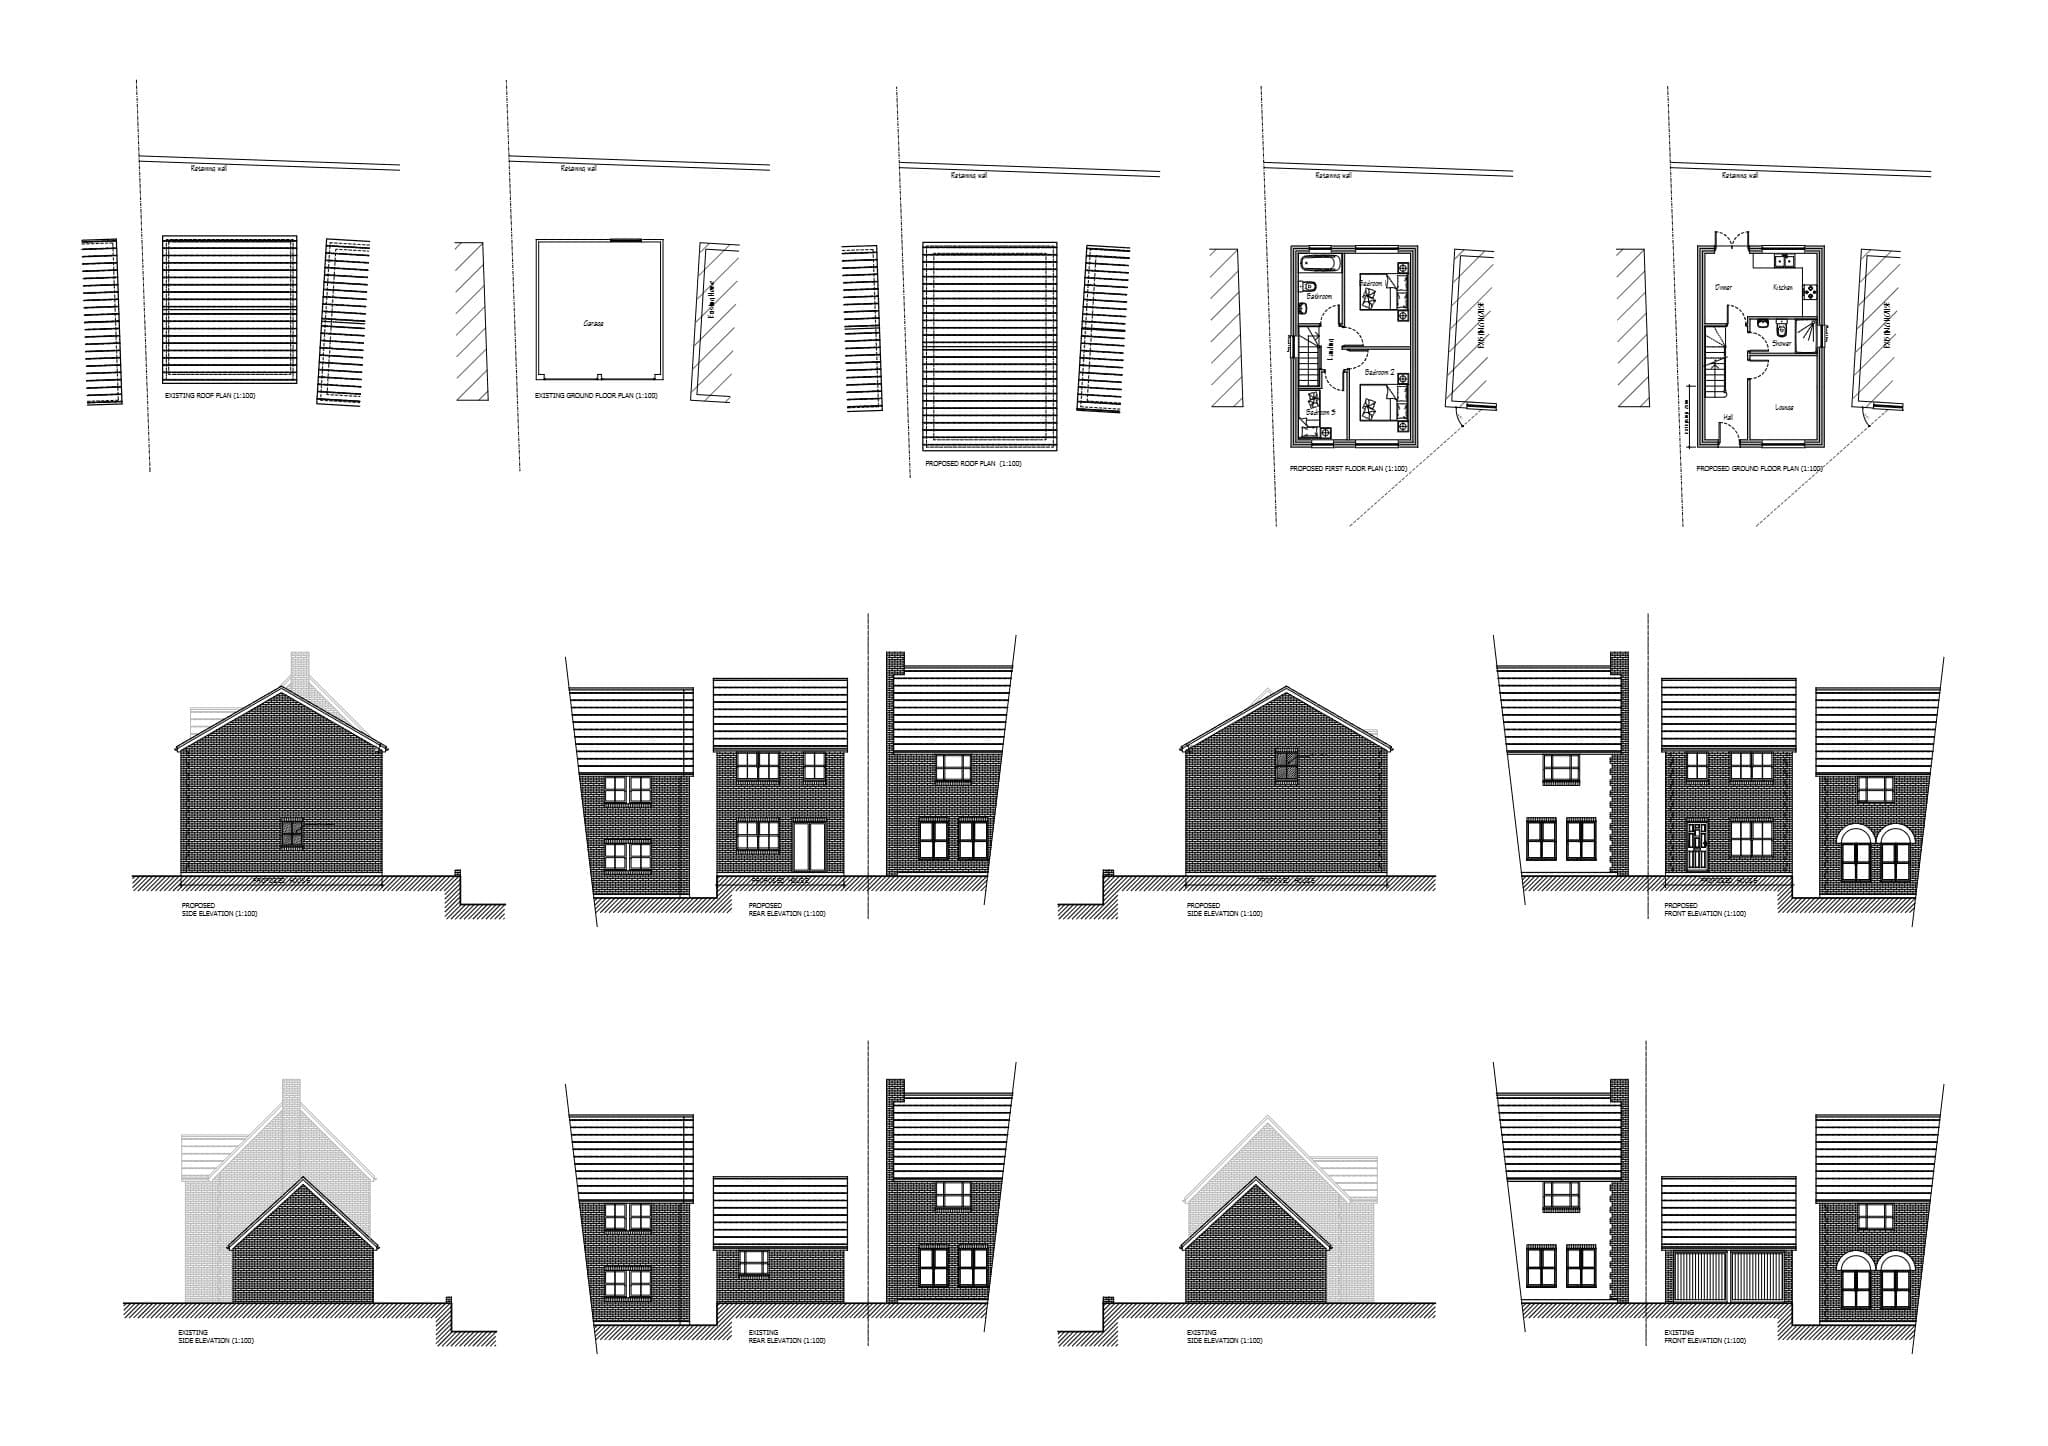
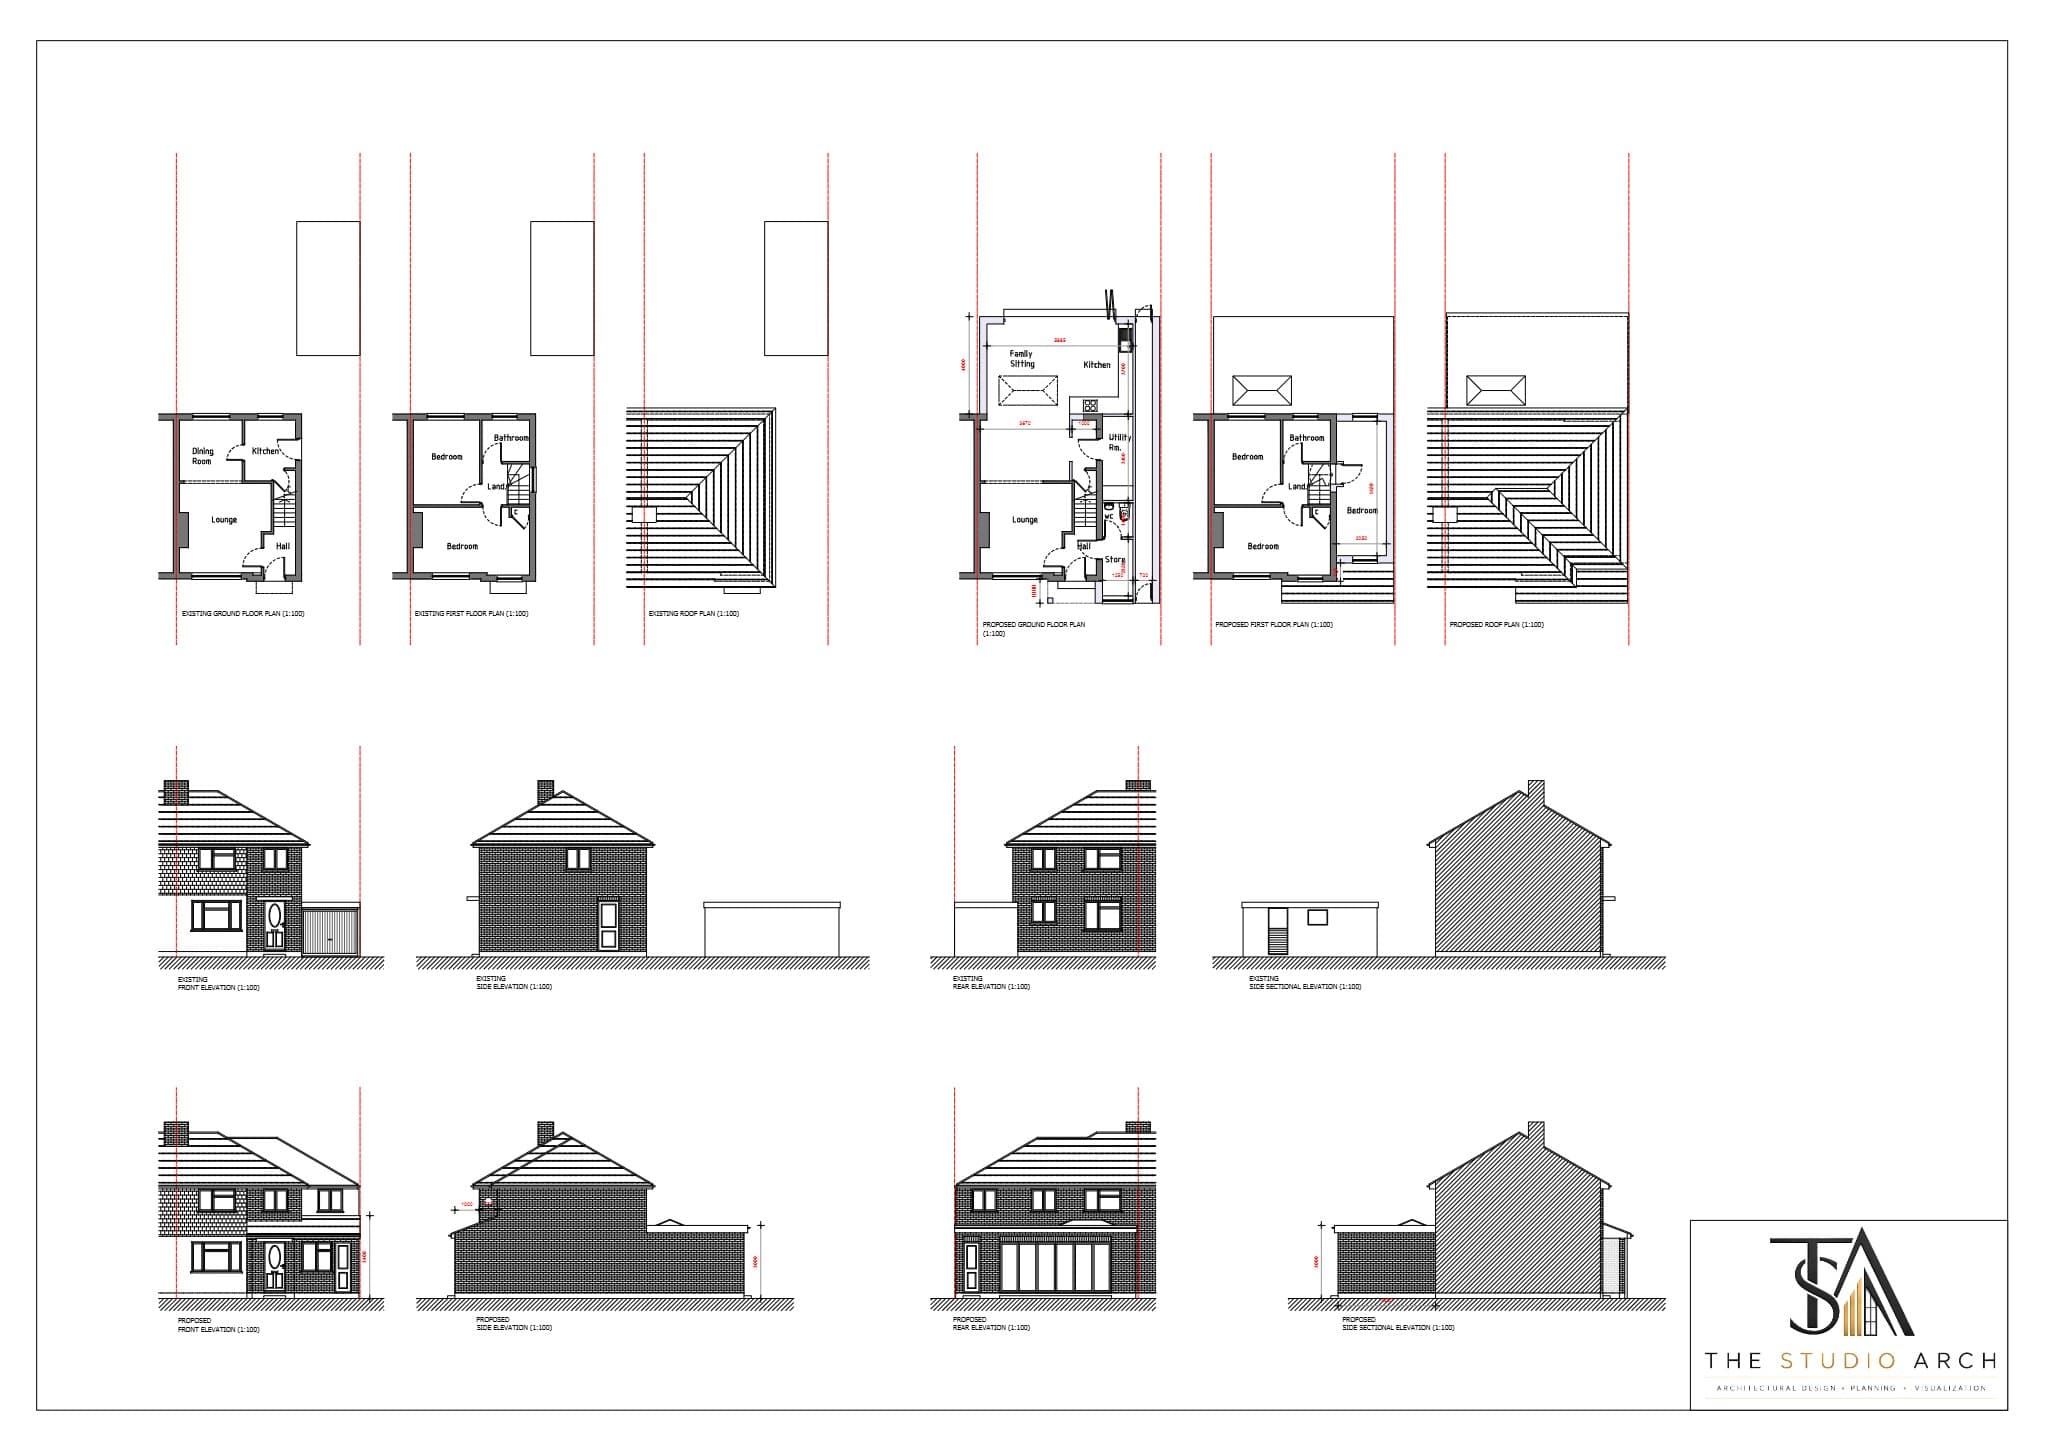
6. Technical Service FAQs
Yes. We prepare full architectural planning drawing packages formatted specifically to UK local planning authority validation requirements. This includes existing and proposed floor plans, elevations, sections, roof plans, and site location/block maps.
// FIXED-FEE QUOTE
Request CGI & 3D Realistic Renders Quote
Send your sketches, property photos, or dimensions for a comprehensive fixed-fee proposal within 24 hours.
3–5 WORKING DAY TURNAROUND
UK PLANNING & BUILDING REGS COMPLIANT