
02 — ALL ARCHITECTURAL SERVICES
OUR ARCHITECTURAL
SERVICES & SCOPE.
Explore our 11 specialized architectural drawing packages, local authority planning applications, building control technical sets, and photorealistic 3D visualisations tailored for UK residential homes and property developments.
UK Planning Compliant
3–5 Day Standard Delivery
Reasonable-Fee Pricing Guarantee
Showing 7 of 7 services
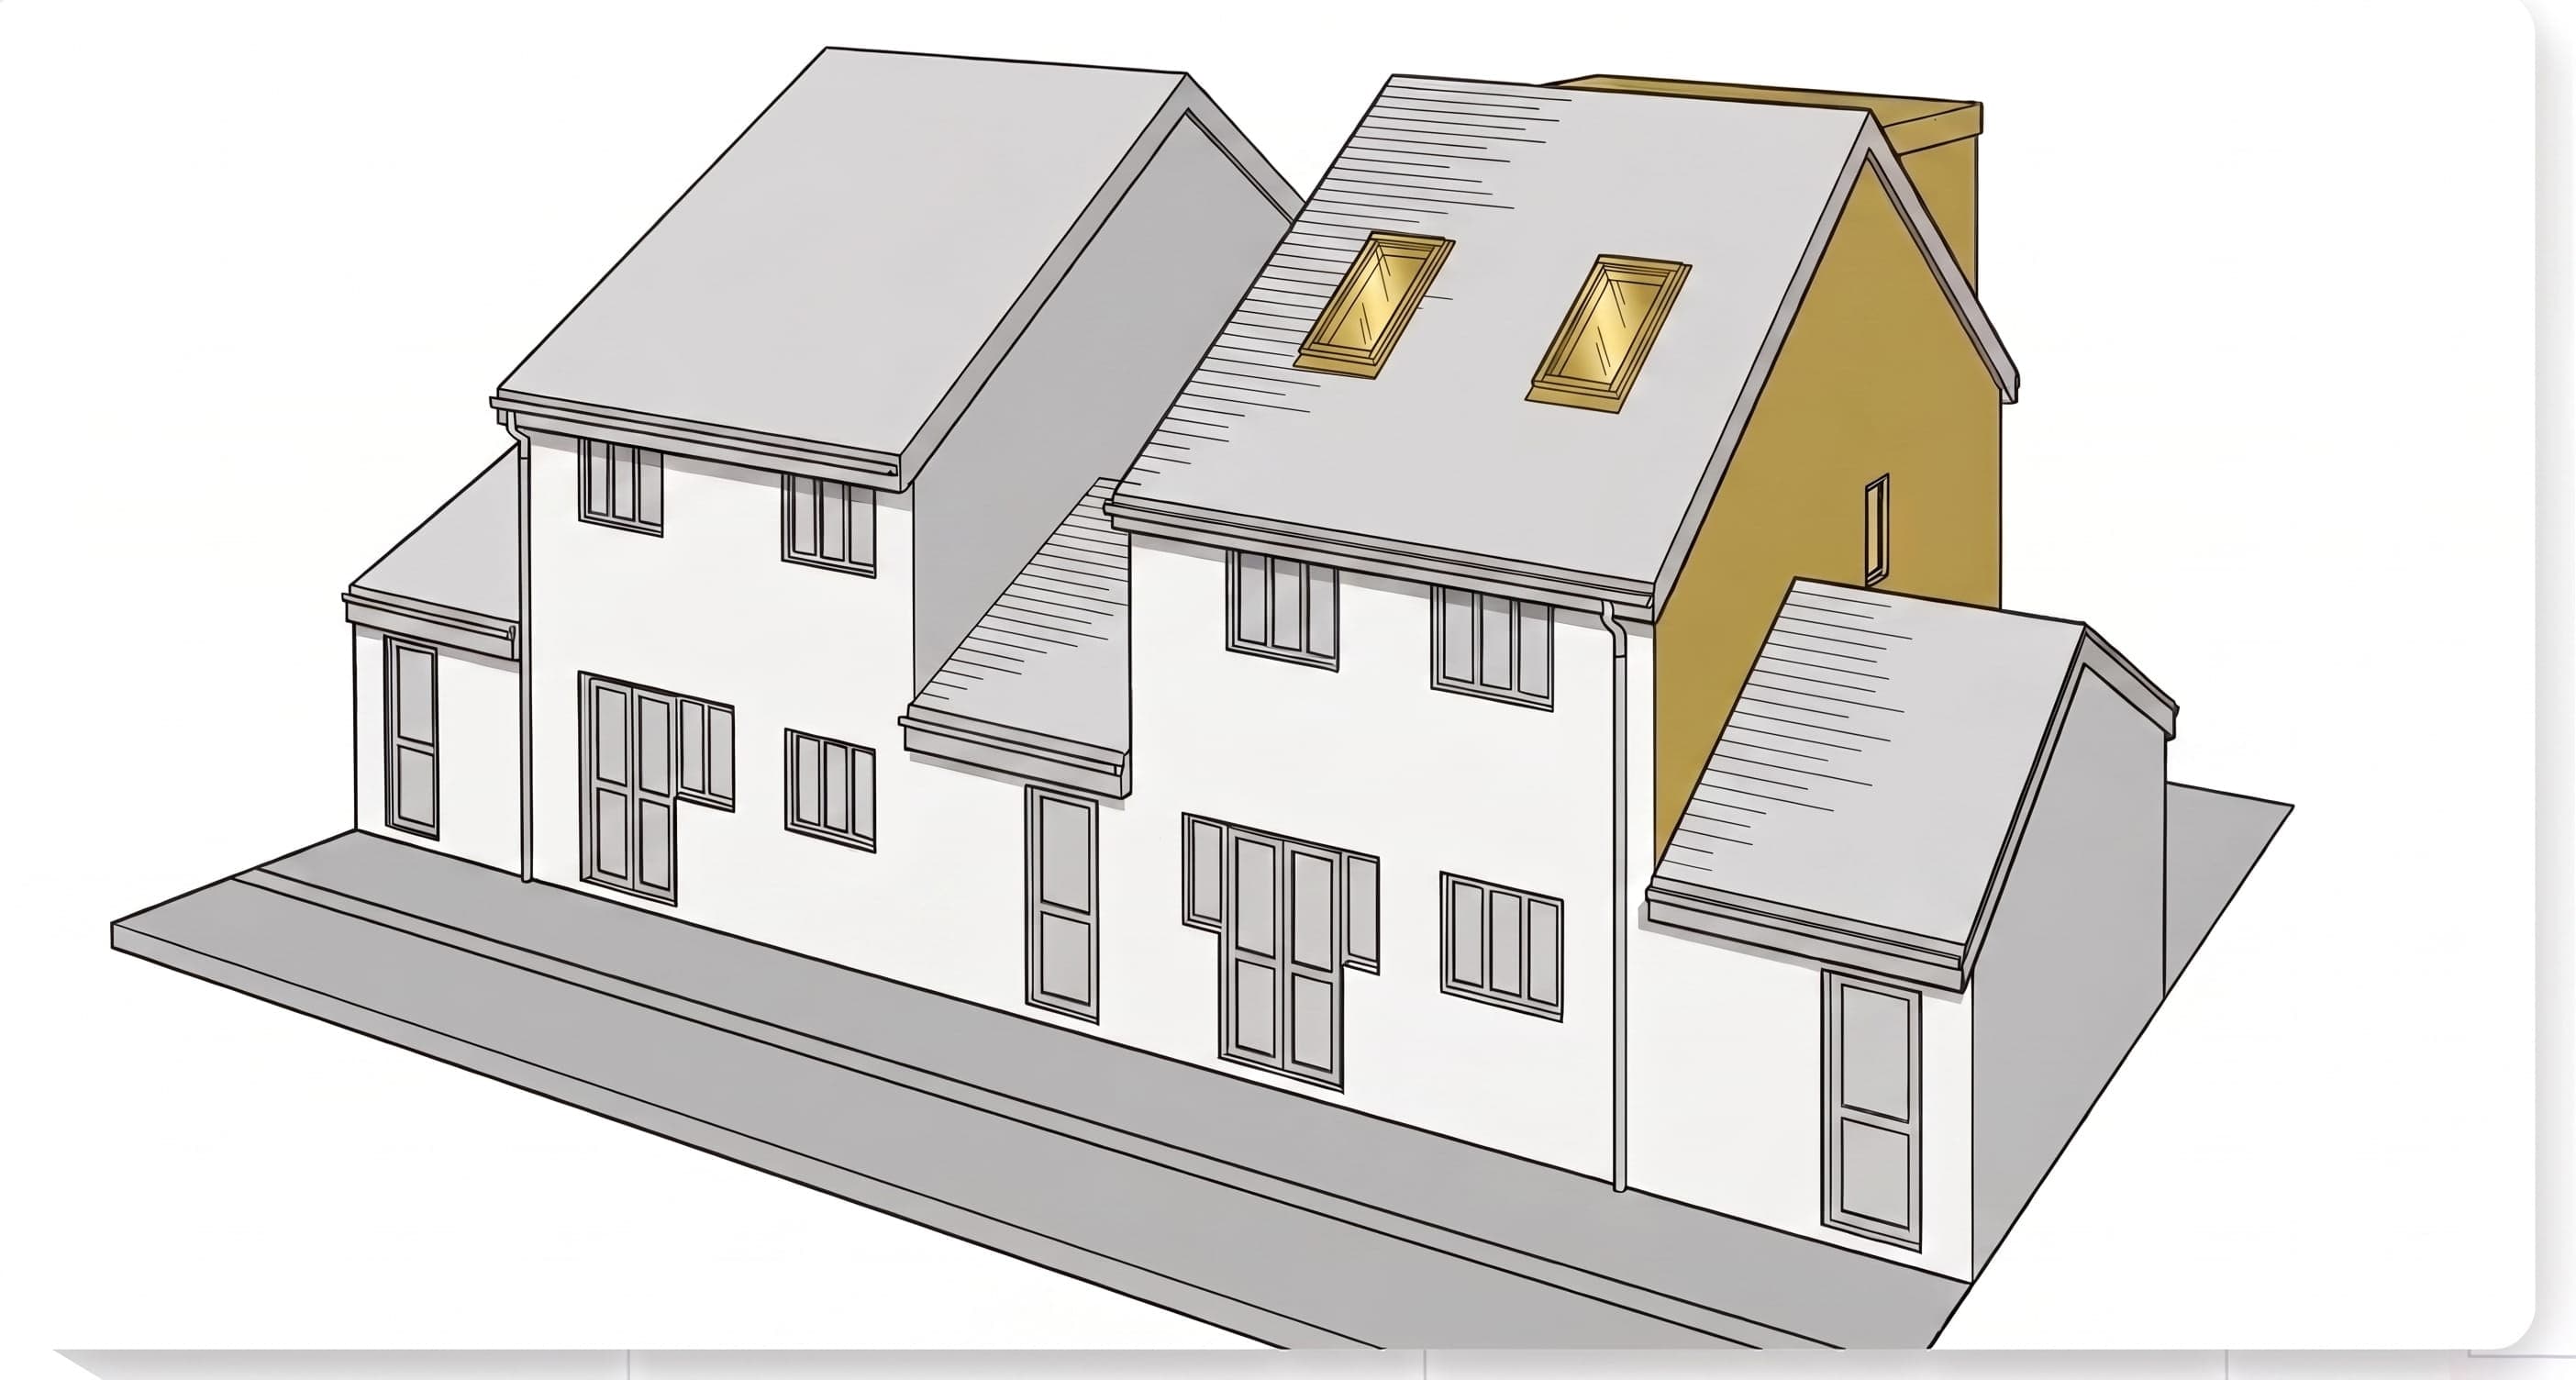
Loft Conversion
Loft Conversions with Hip to Gable End and addition of Rear Dormer
Key Package Deliverables:
Existing & Proposed Floor Plans (1:50 / 1:100)
Existing & Proposed Elevations (1:50 / 1:100
Location & Site Plan (1:1200,500)
View Details
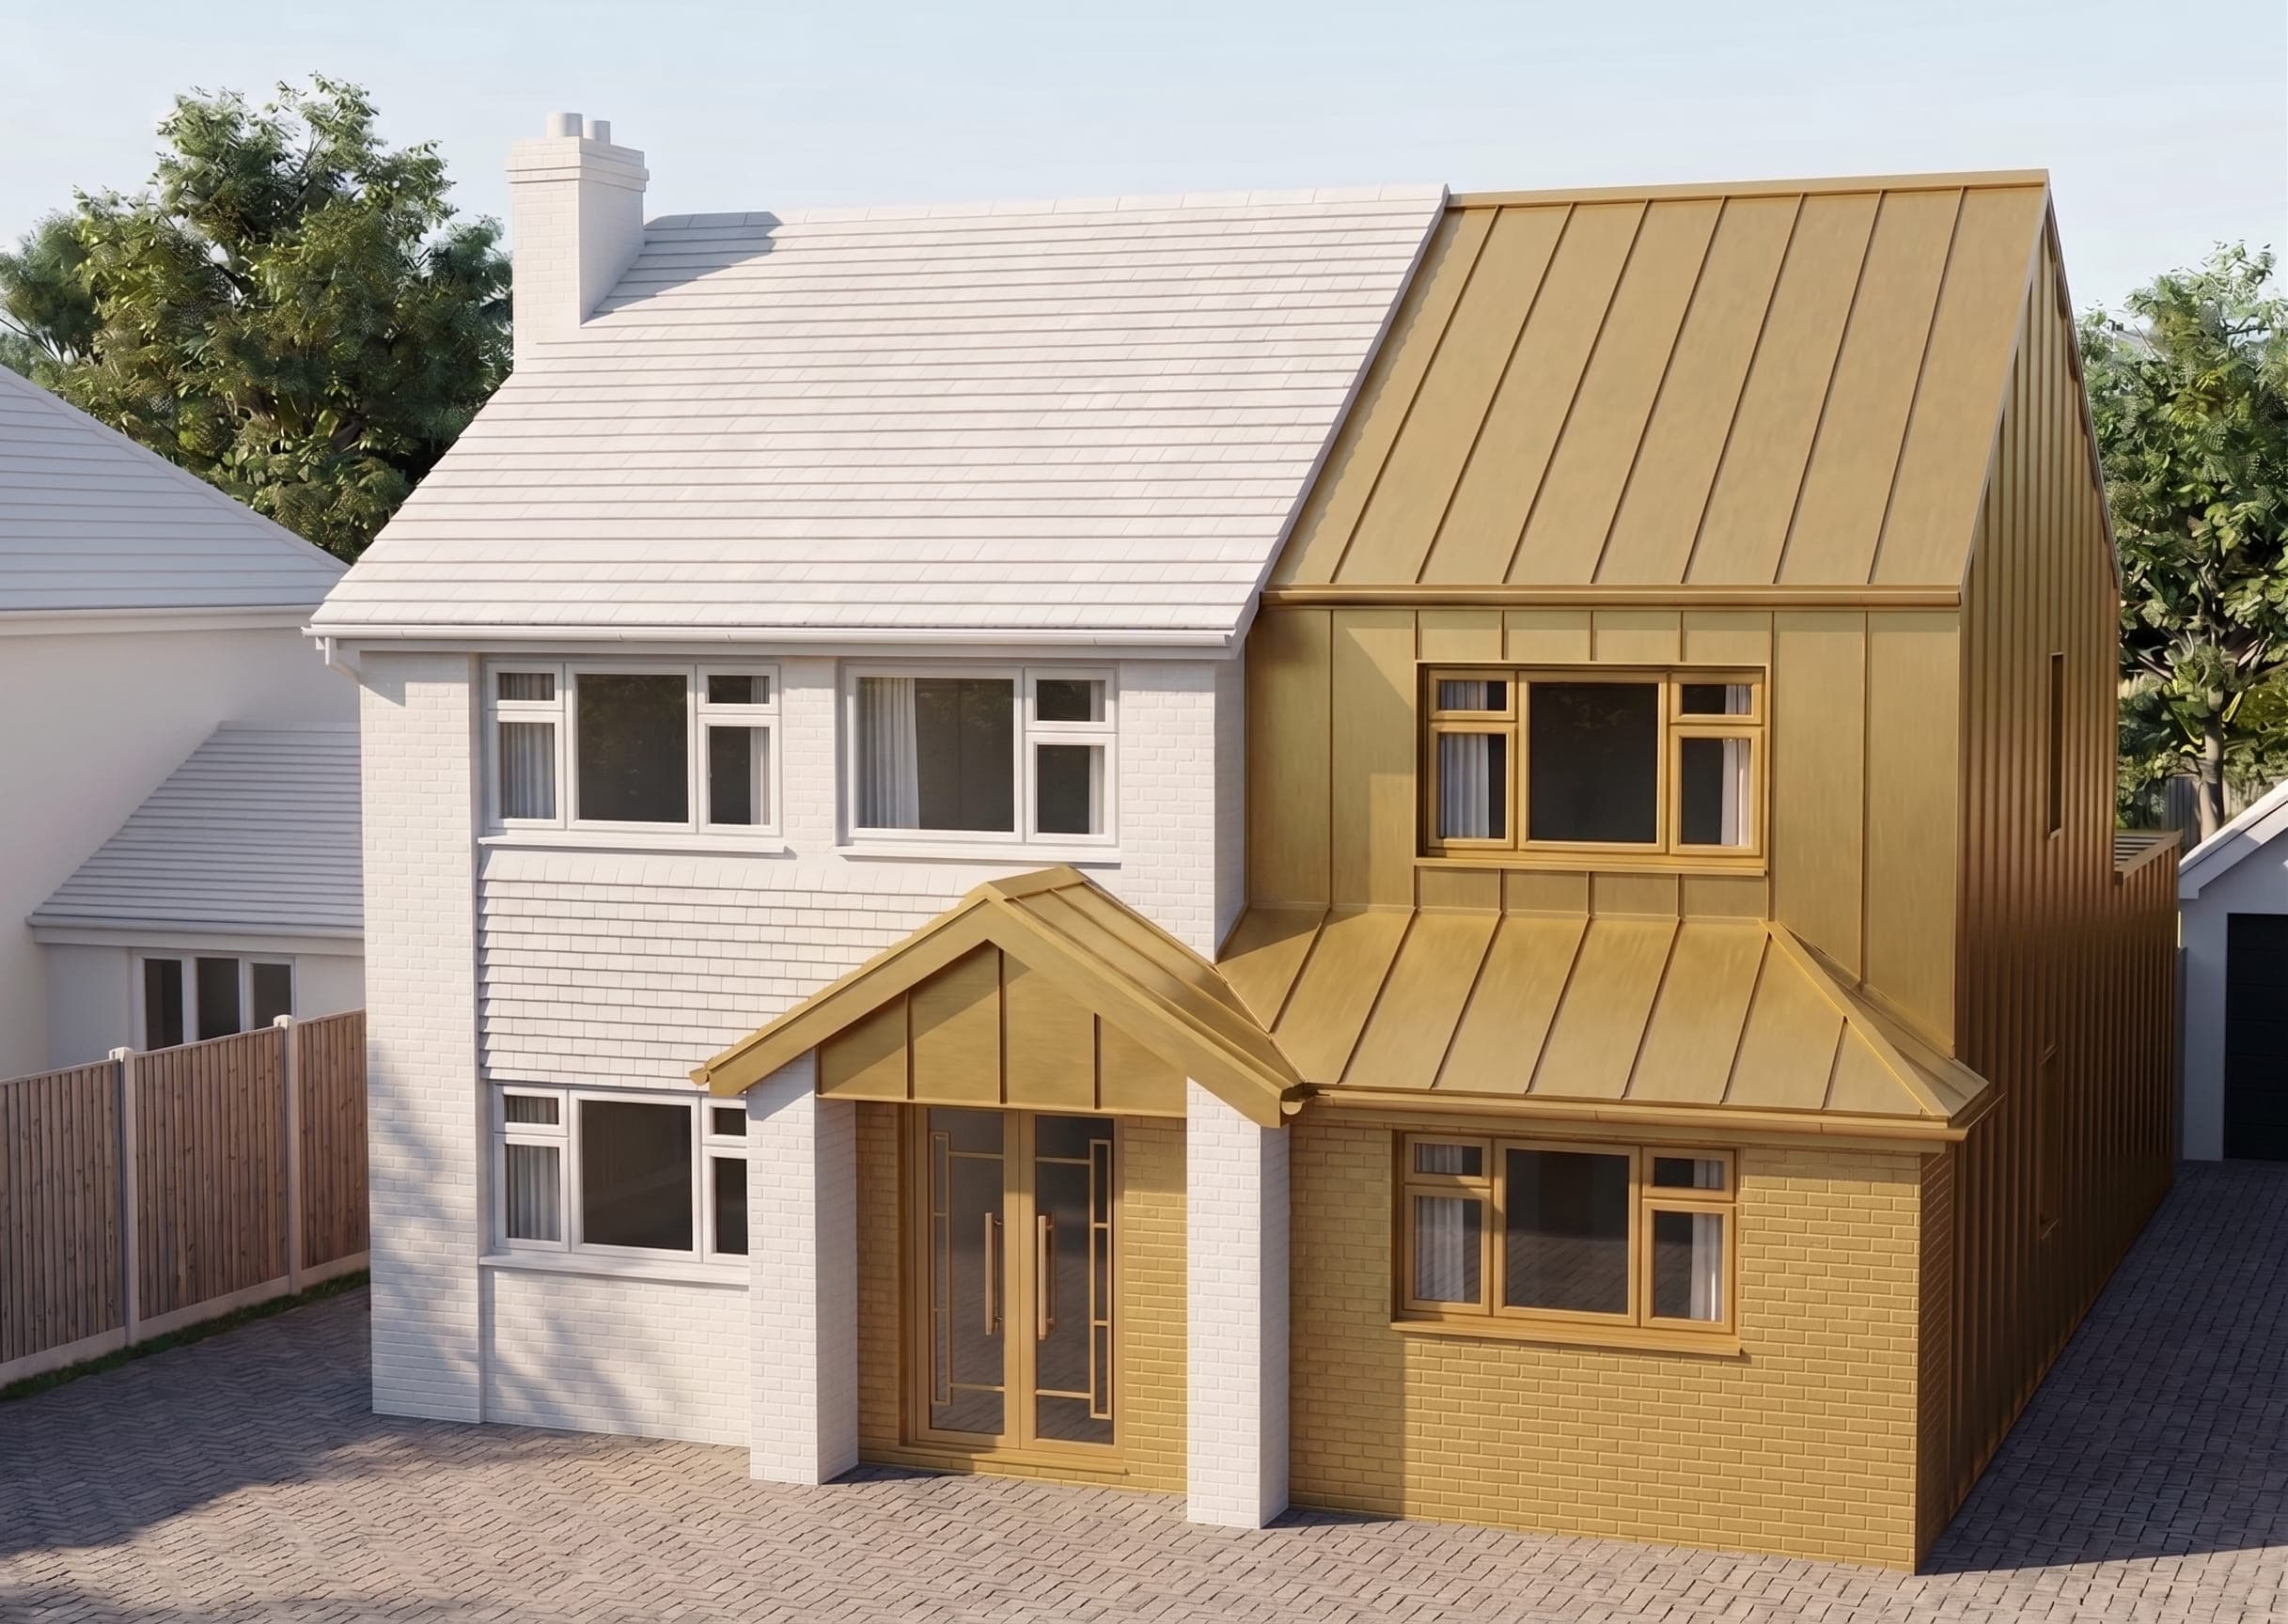
Extensions
Single Storey, Double Storey or Porch Extension
Key Package Deliverables:
Existing & Proposed Floor Plans (1:50 / 1:100)
Existing & Proposed Elevations
Site and Location Plan 1:500 , 1200
View Details
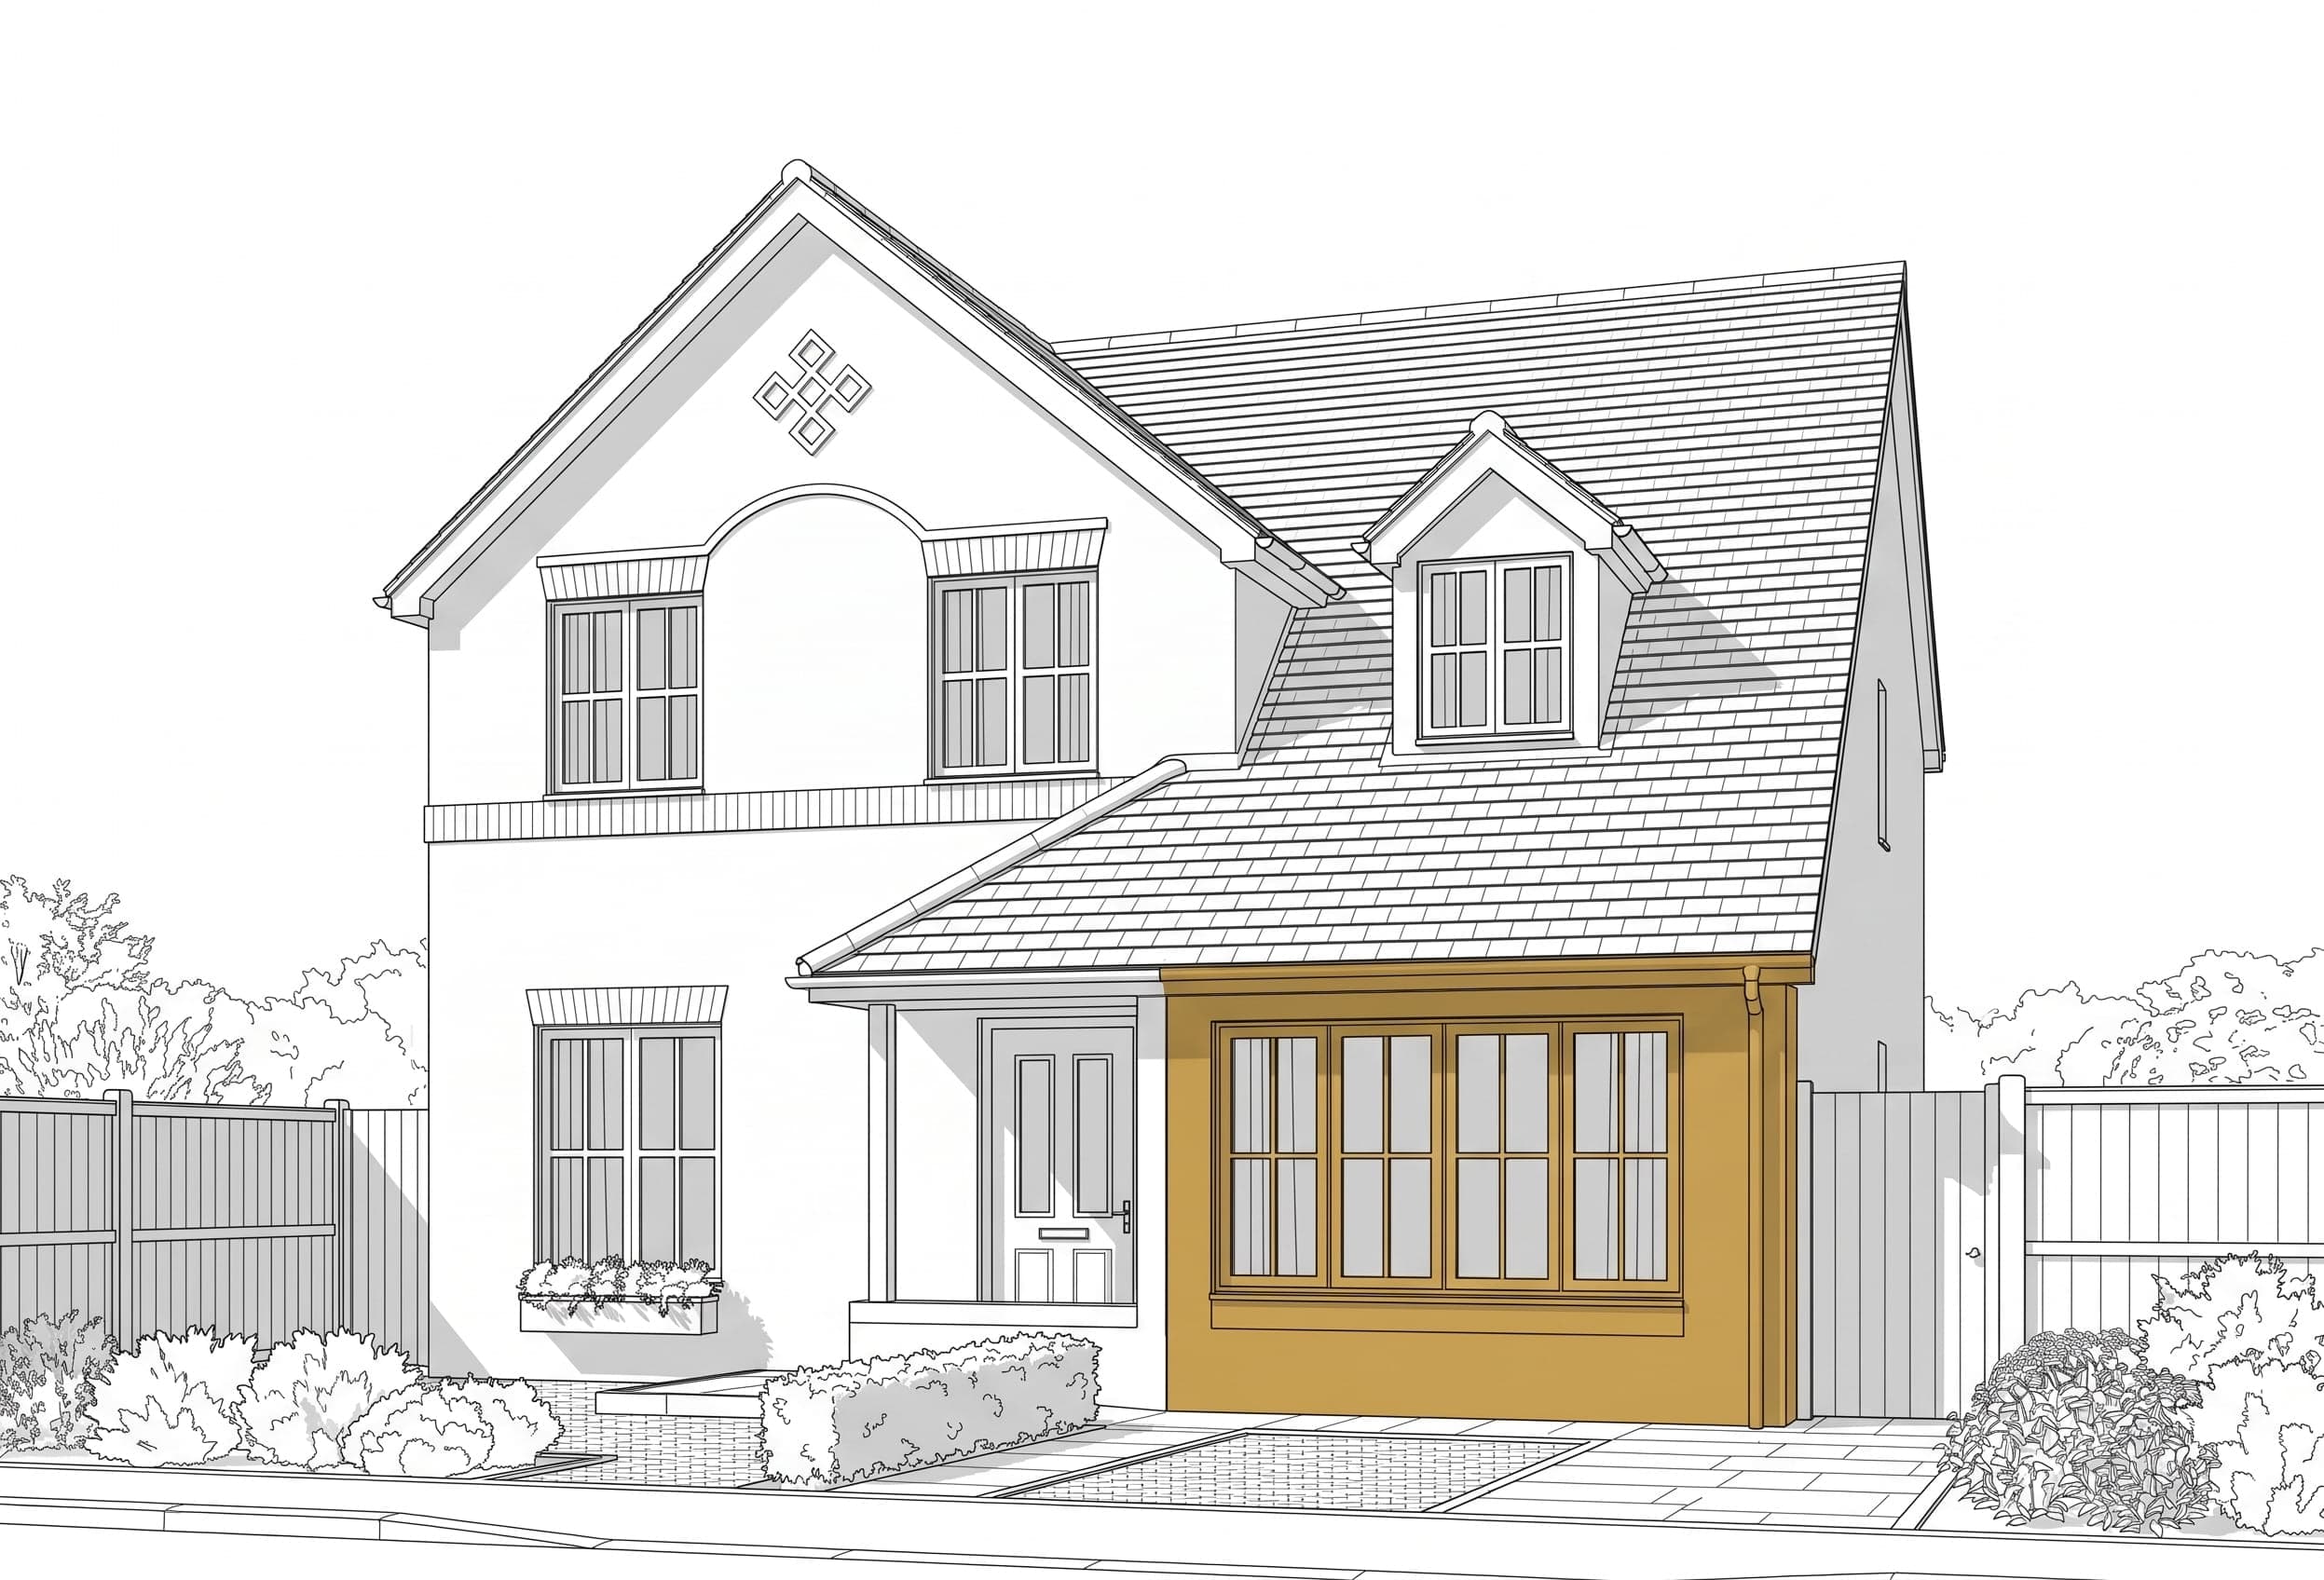
Garage Conversion
Converting garage into habitable room
Key Package Deliverables:
Existing & Proposed Floor Plans (1:50 / 1:100)
Existing & Proposed Elevations
View Details
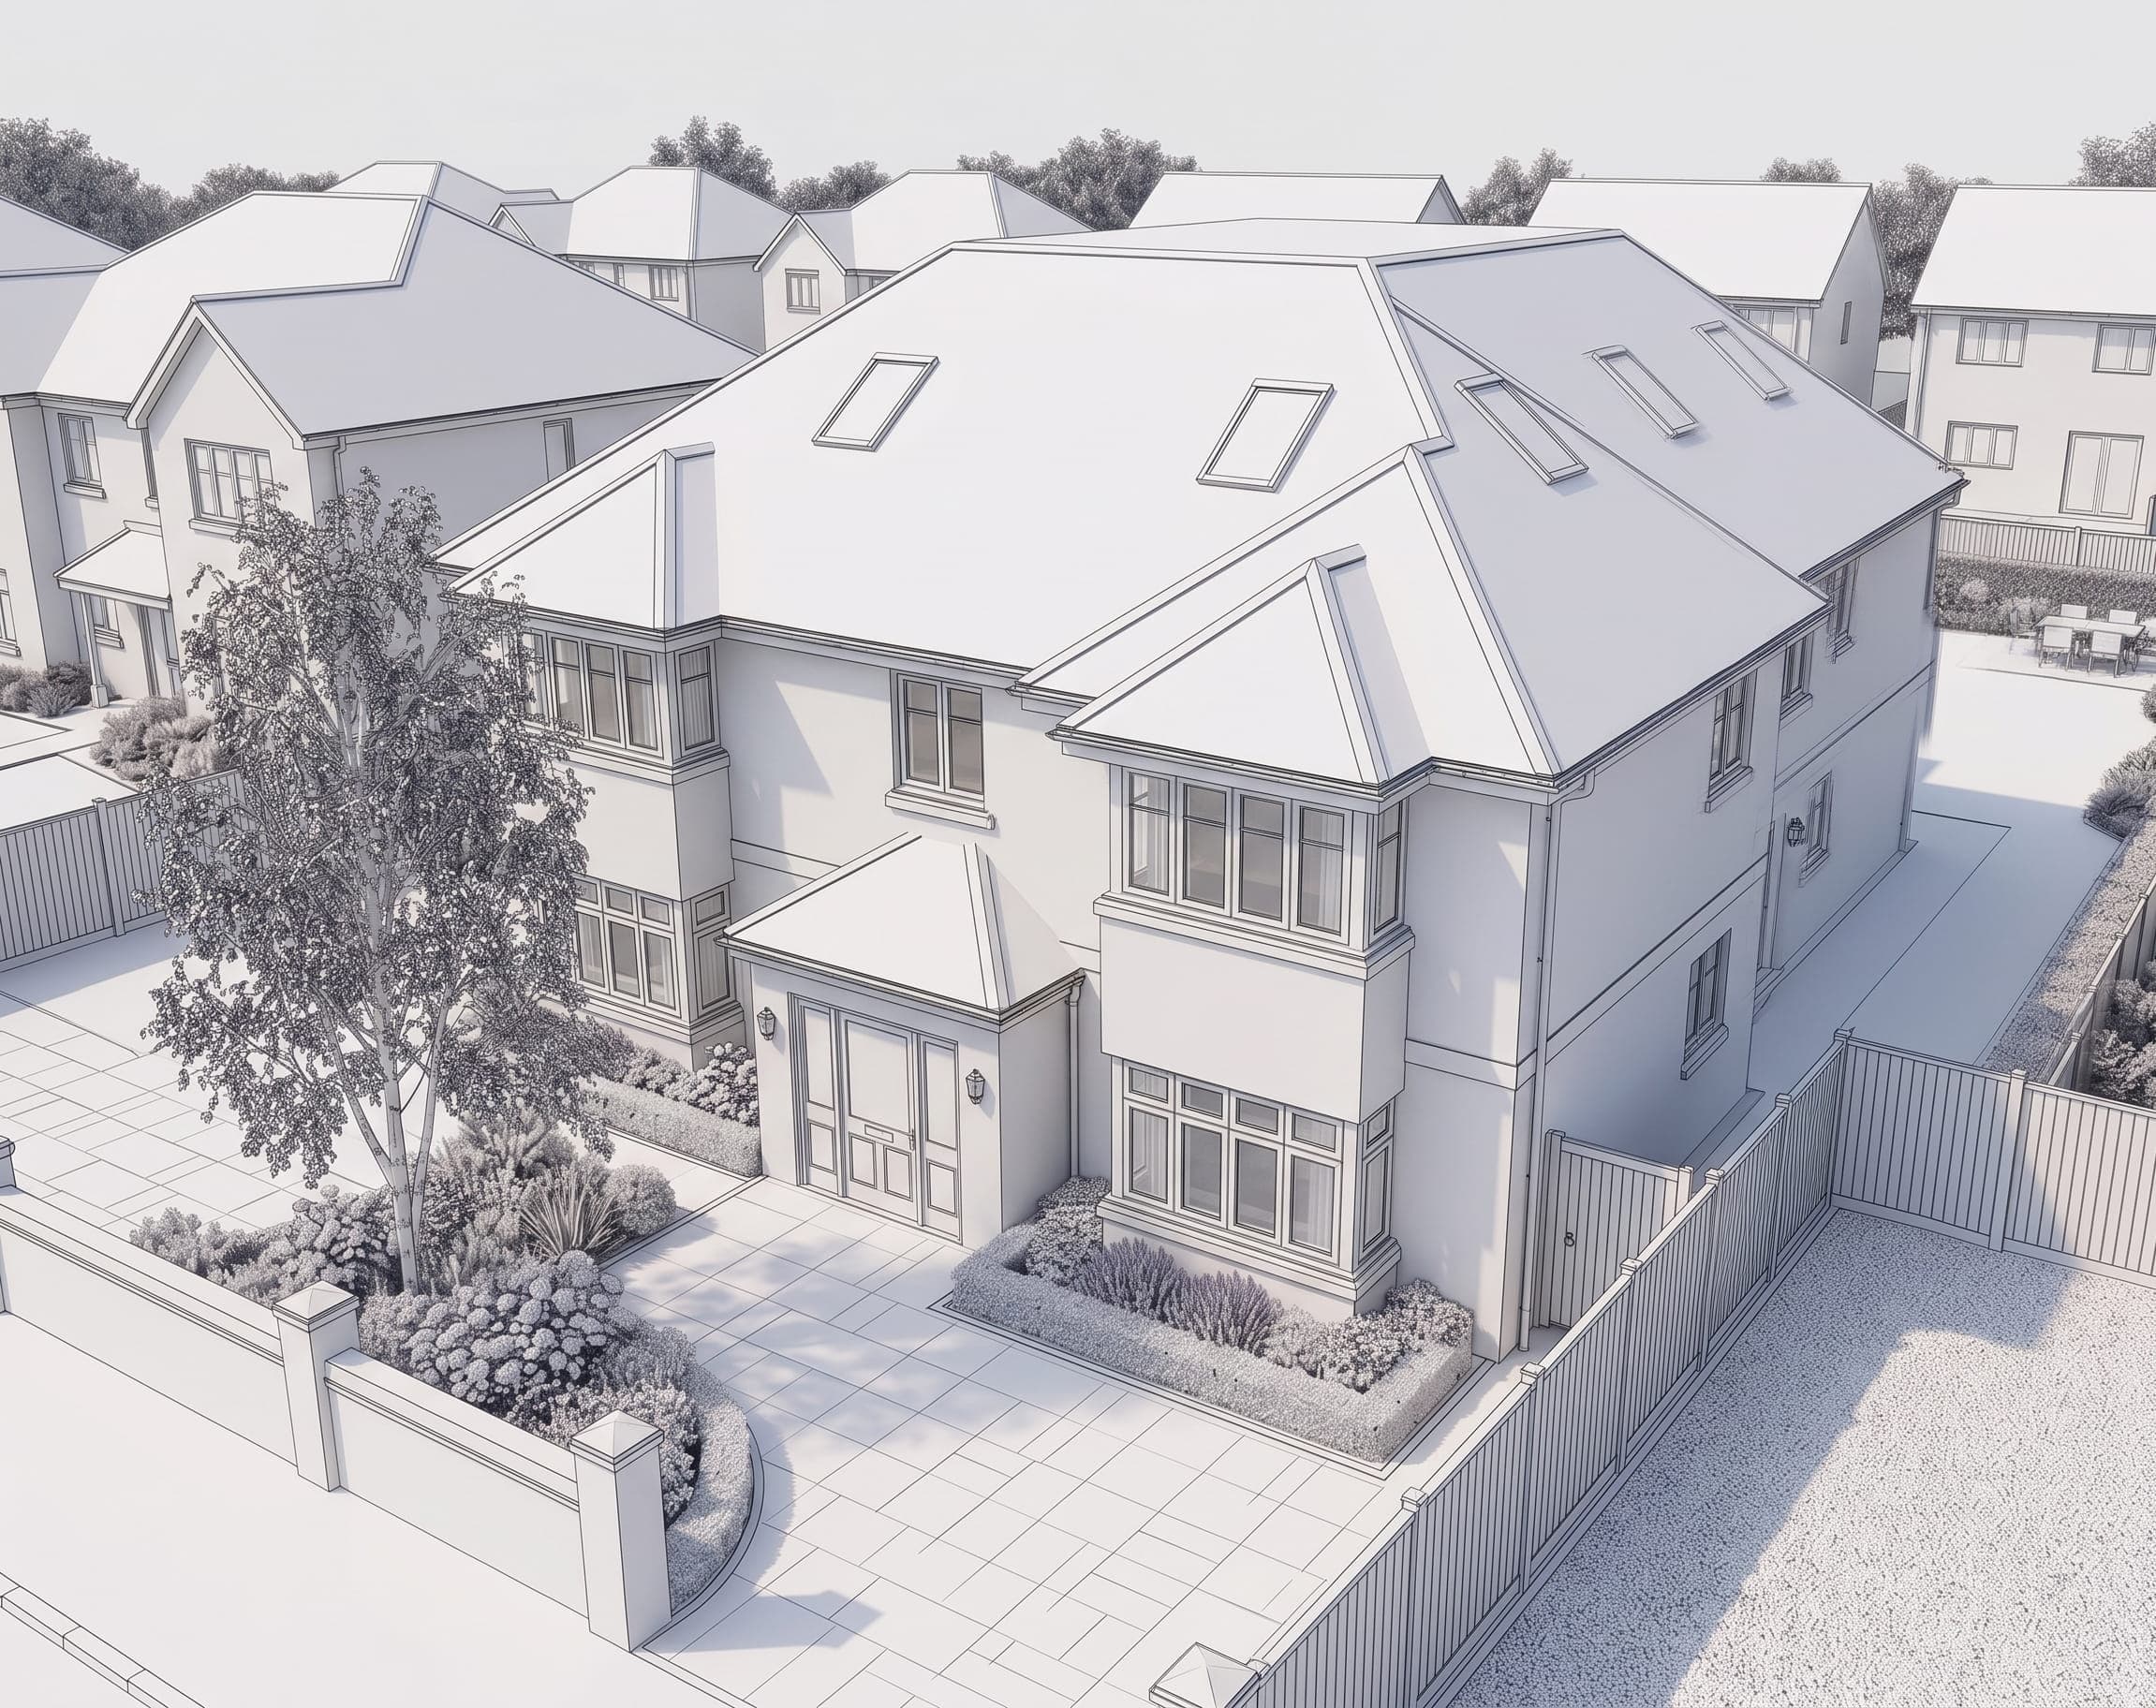
New Build House
New Dwelling Detached and Sami Detached
Key Package Deliverables:
Existing & Proposed Floor Plans (1:50 / 1:100)
Existing & Proposed Elevations
View Details
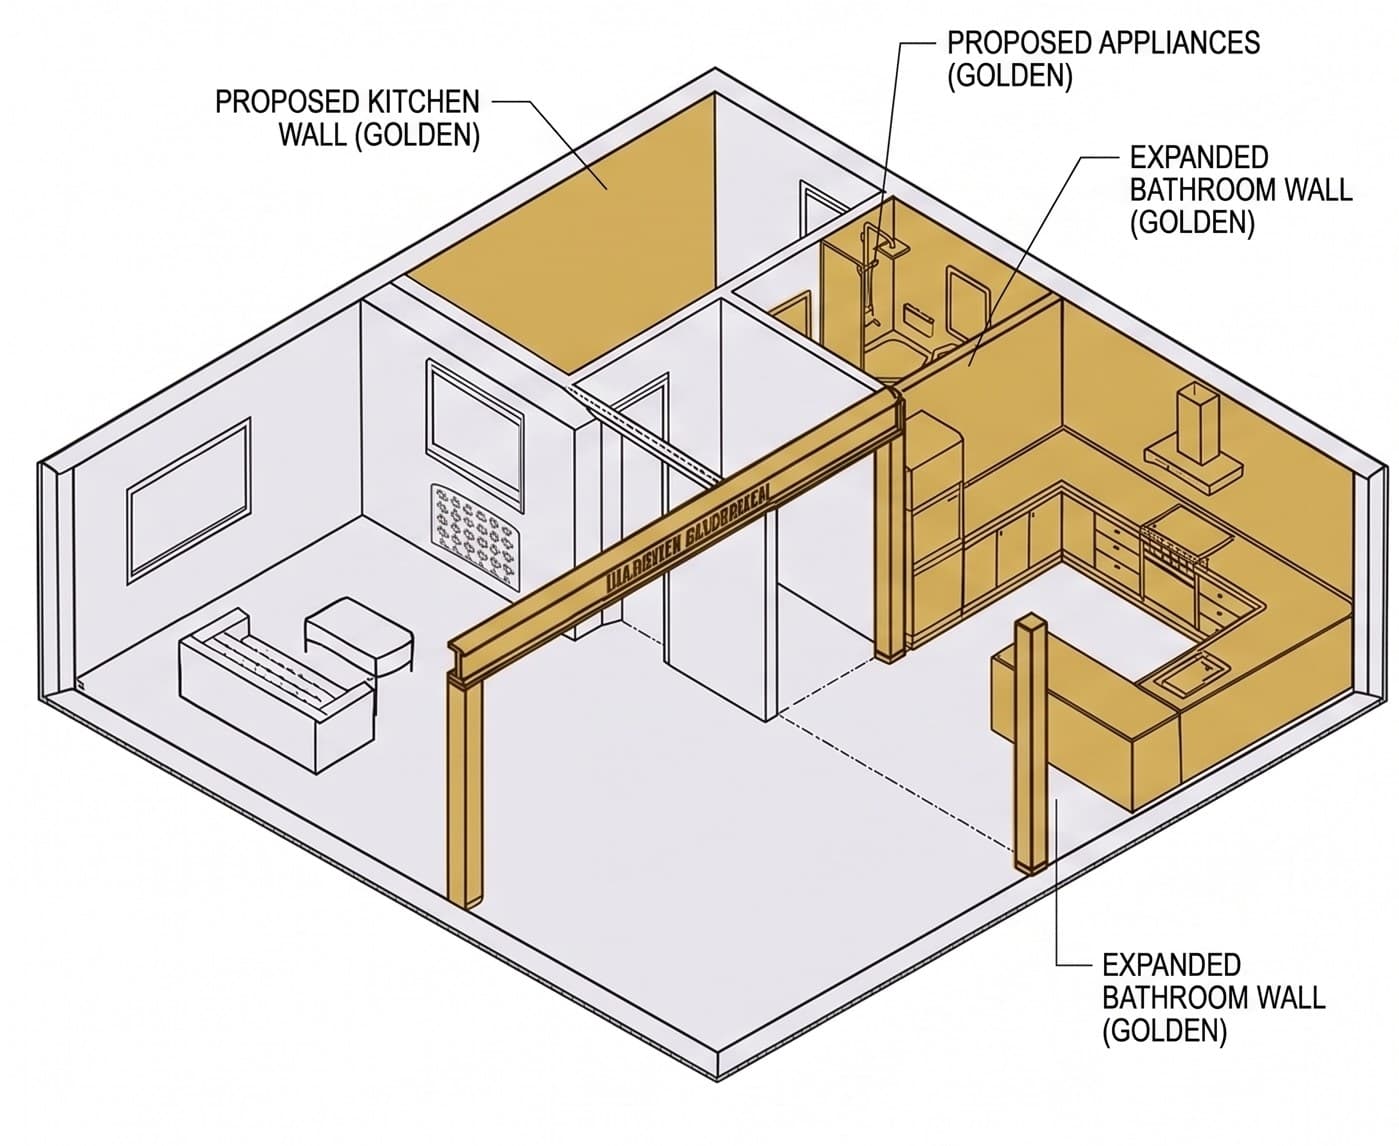
Internal Alterations
Internal alerations to Bathroom, Kitchen or Living Room etc.
Key Package Deliverables:
Existing & Proposed Floor Plans (1:50 / 1:100)
Existing & Proposed Elevations
View Details
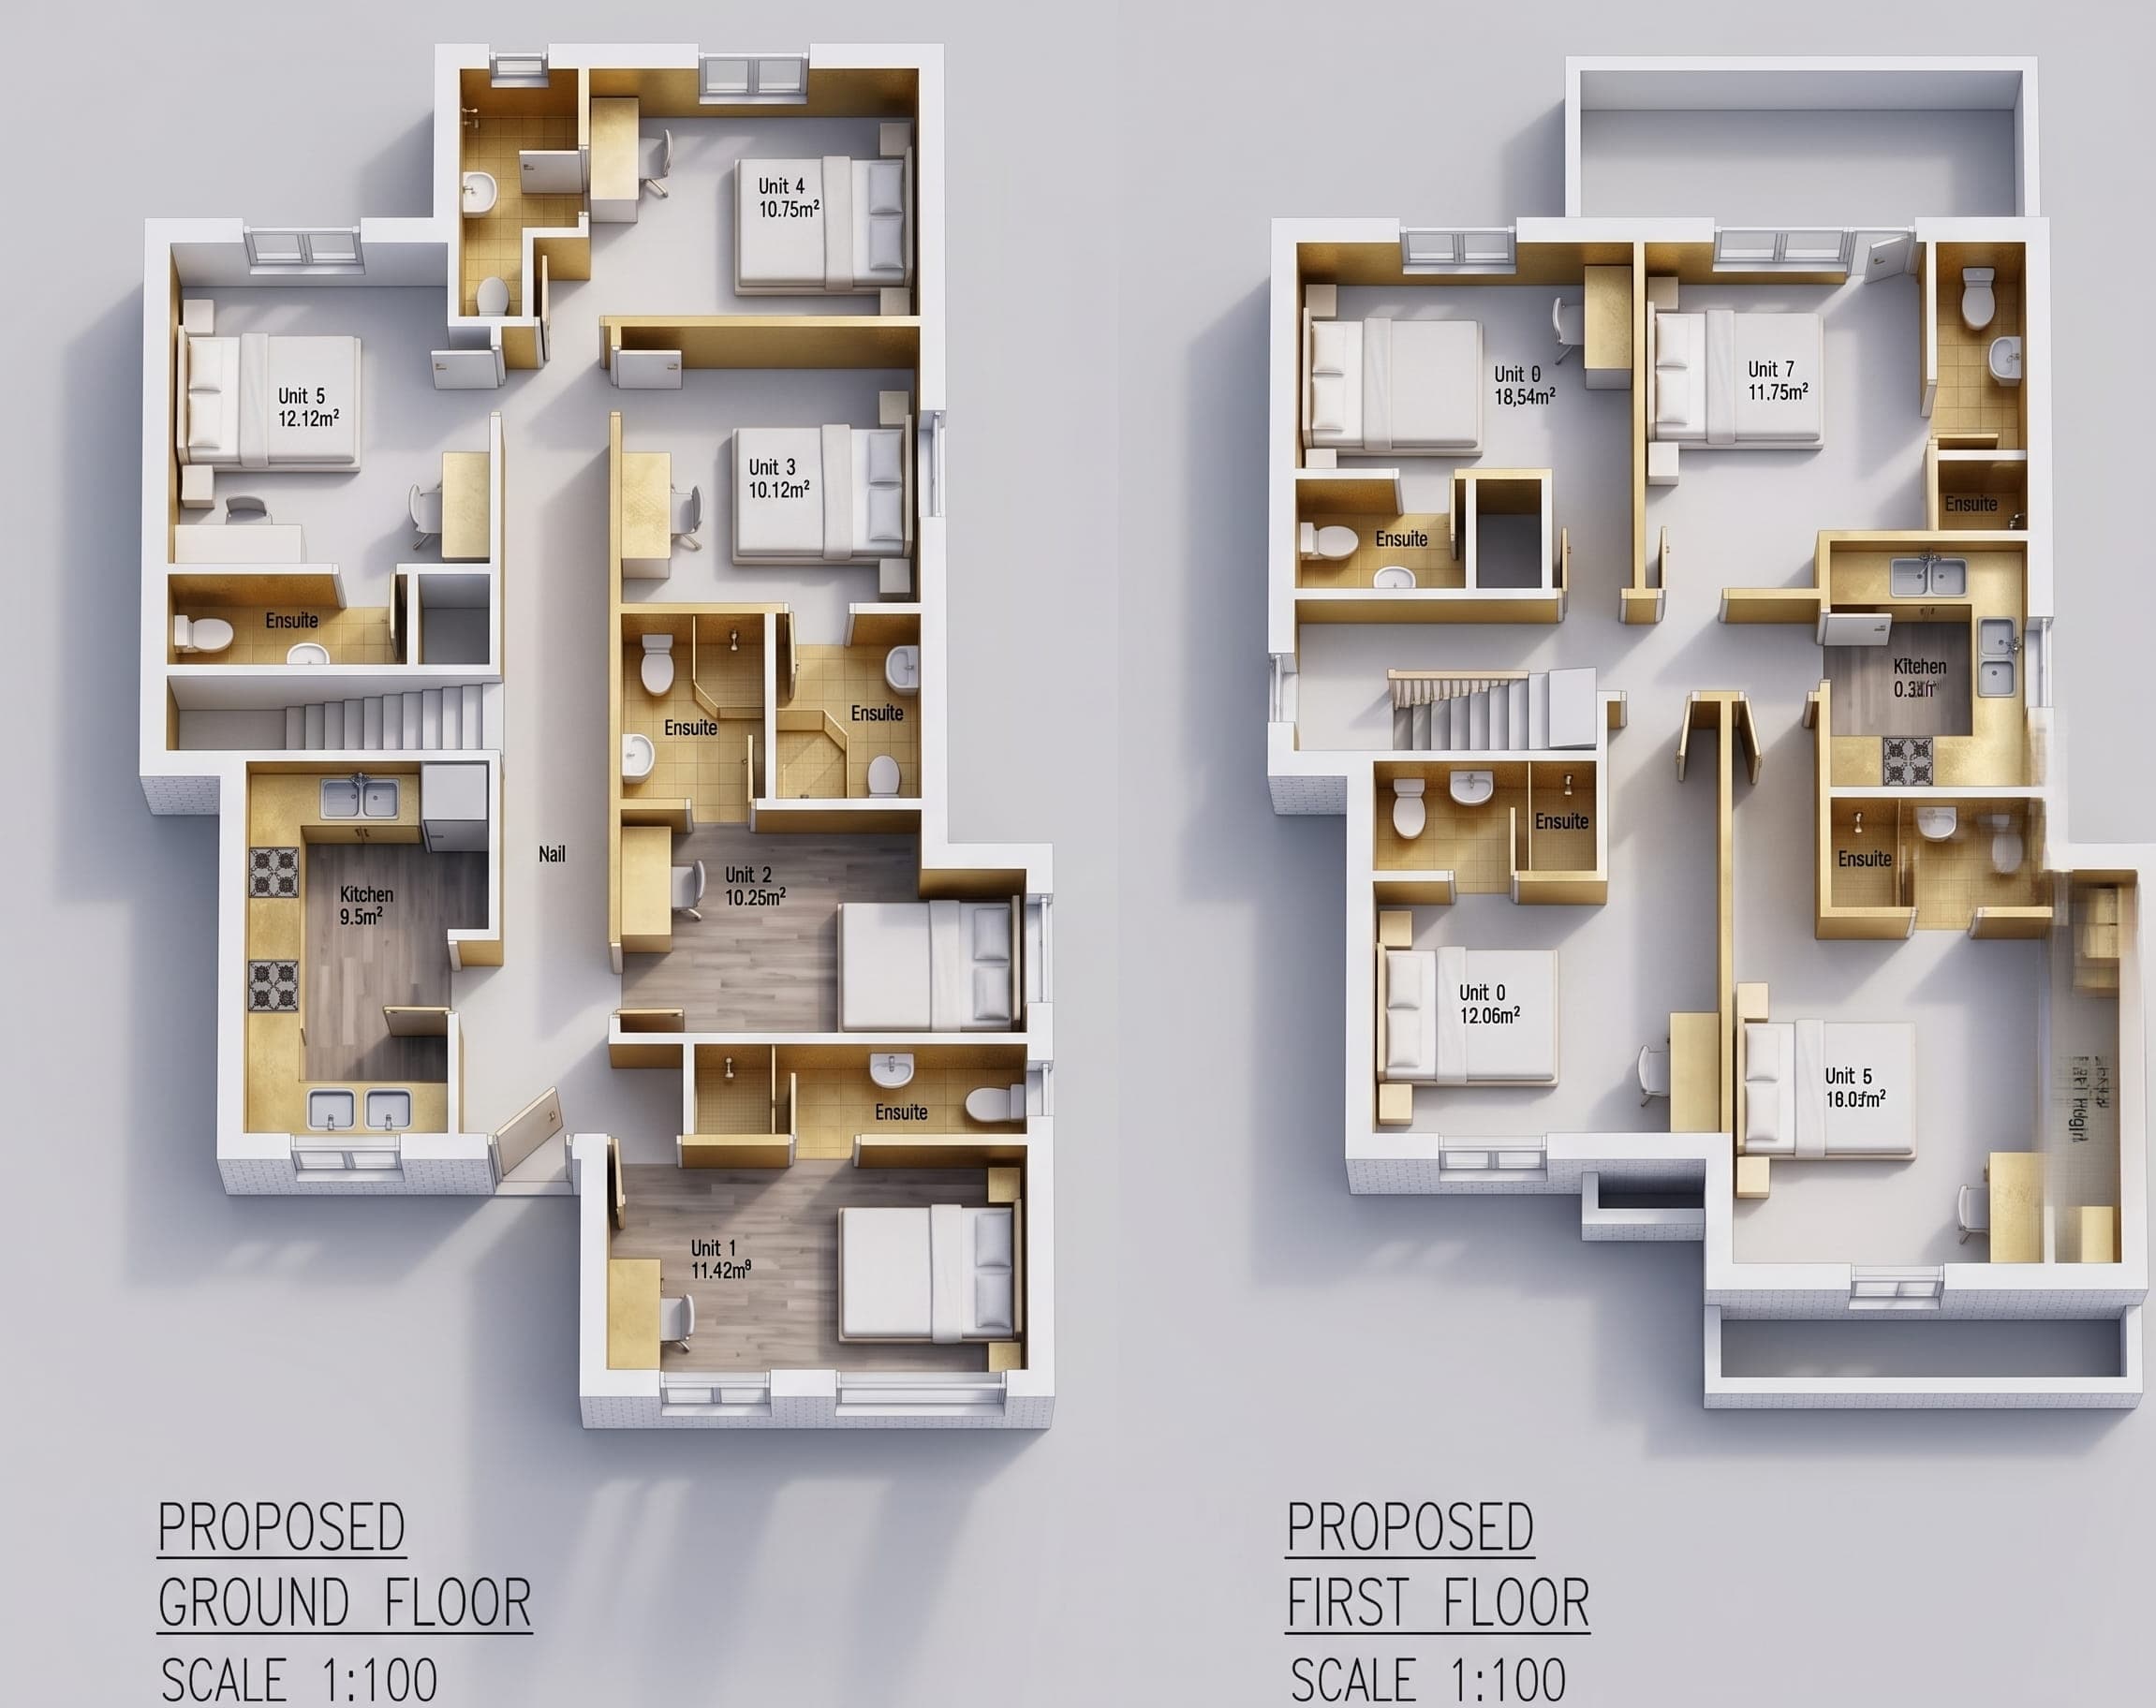
HMO Conversion
HMO Conversion / Change of Use
Key Package Deliverables:
Existing & Proposed Floor Plans (1:50 / 1:100)
Existing & Proposed Elevations
View Details
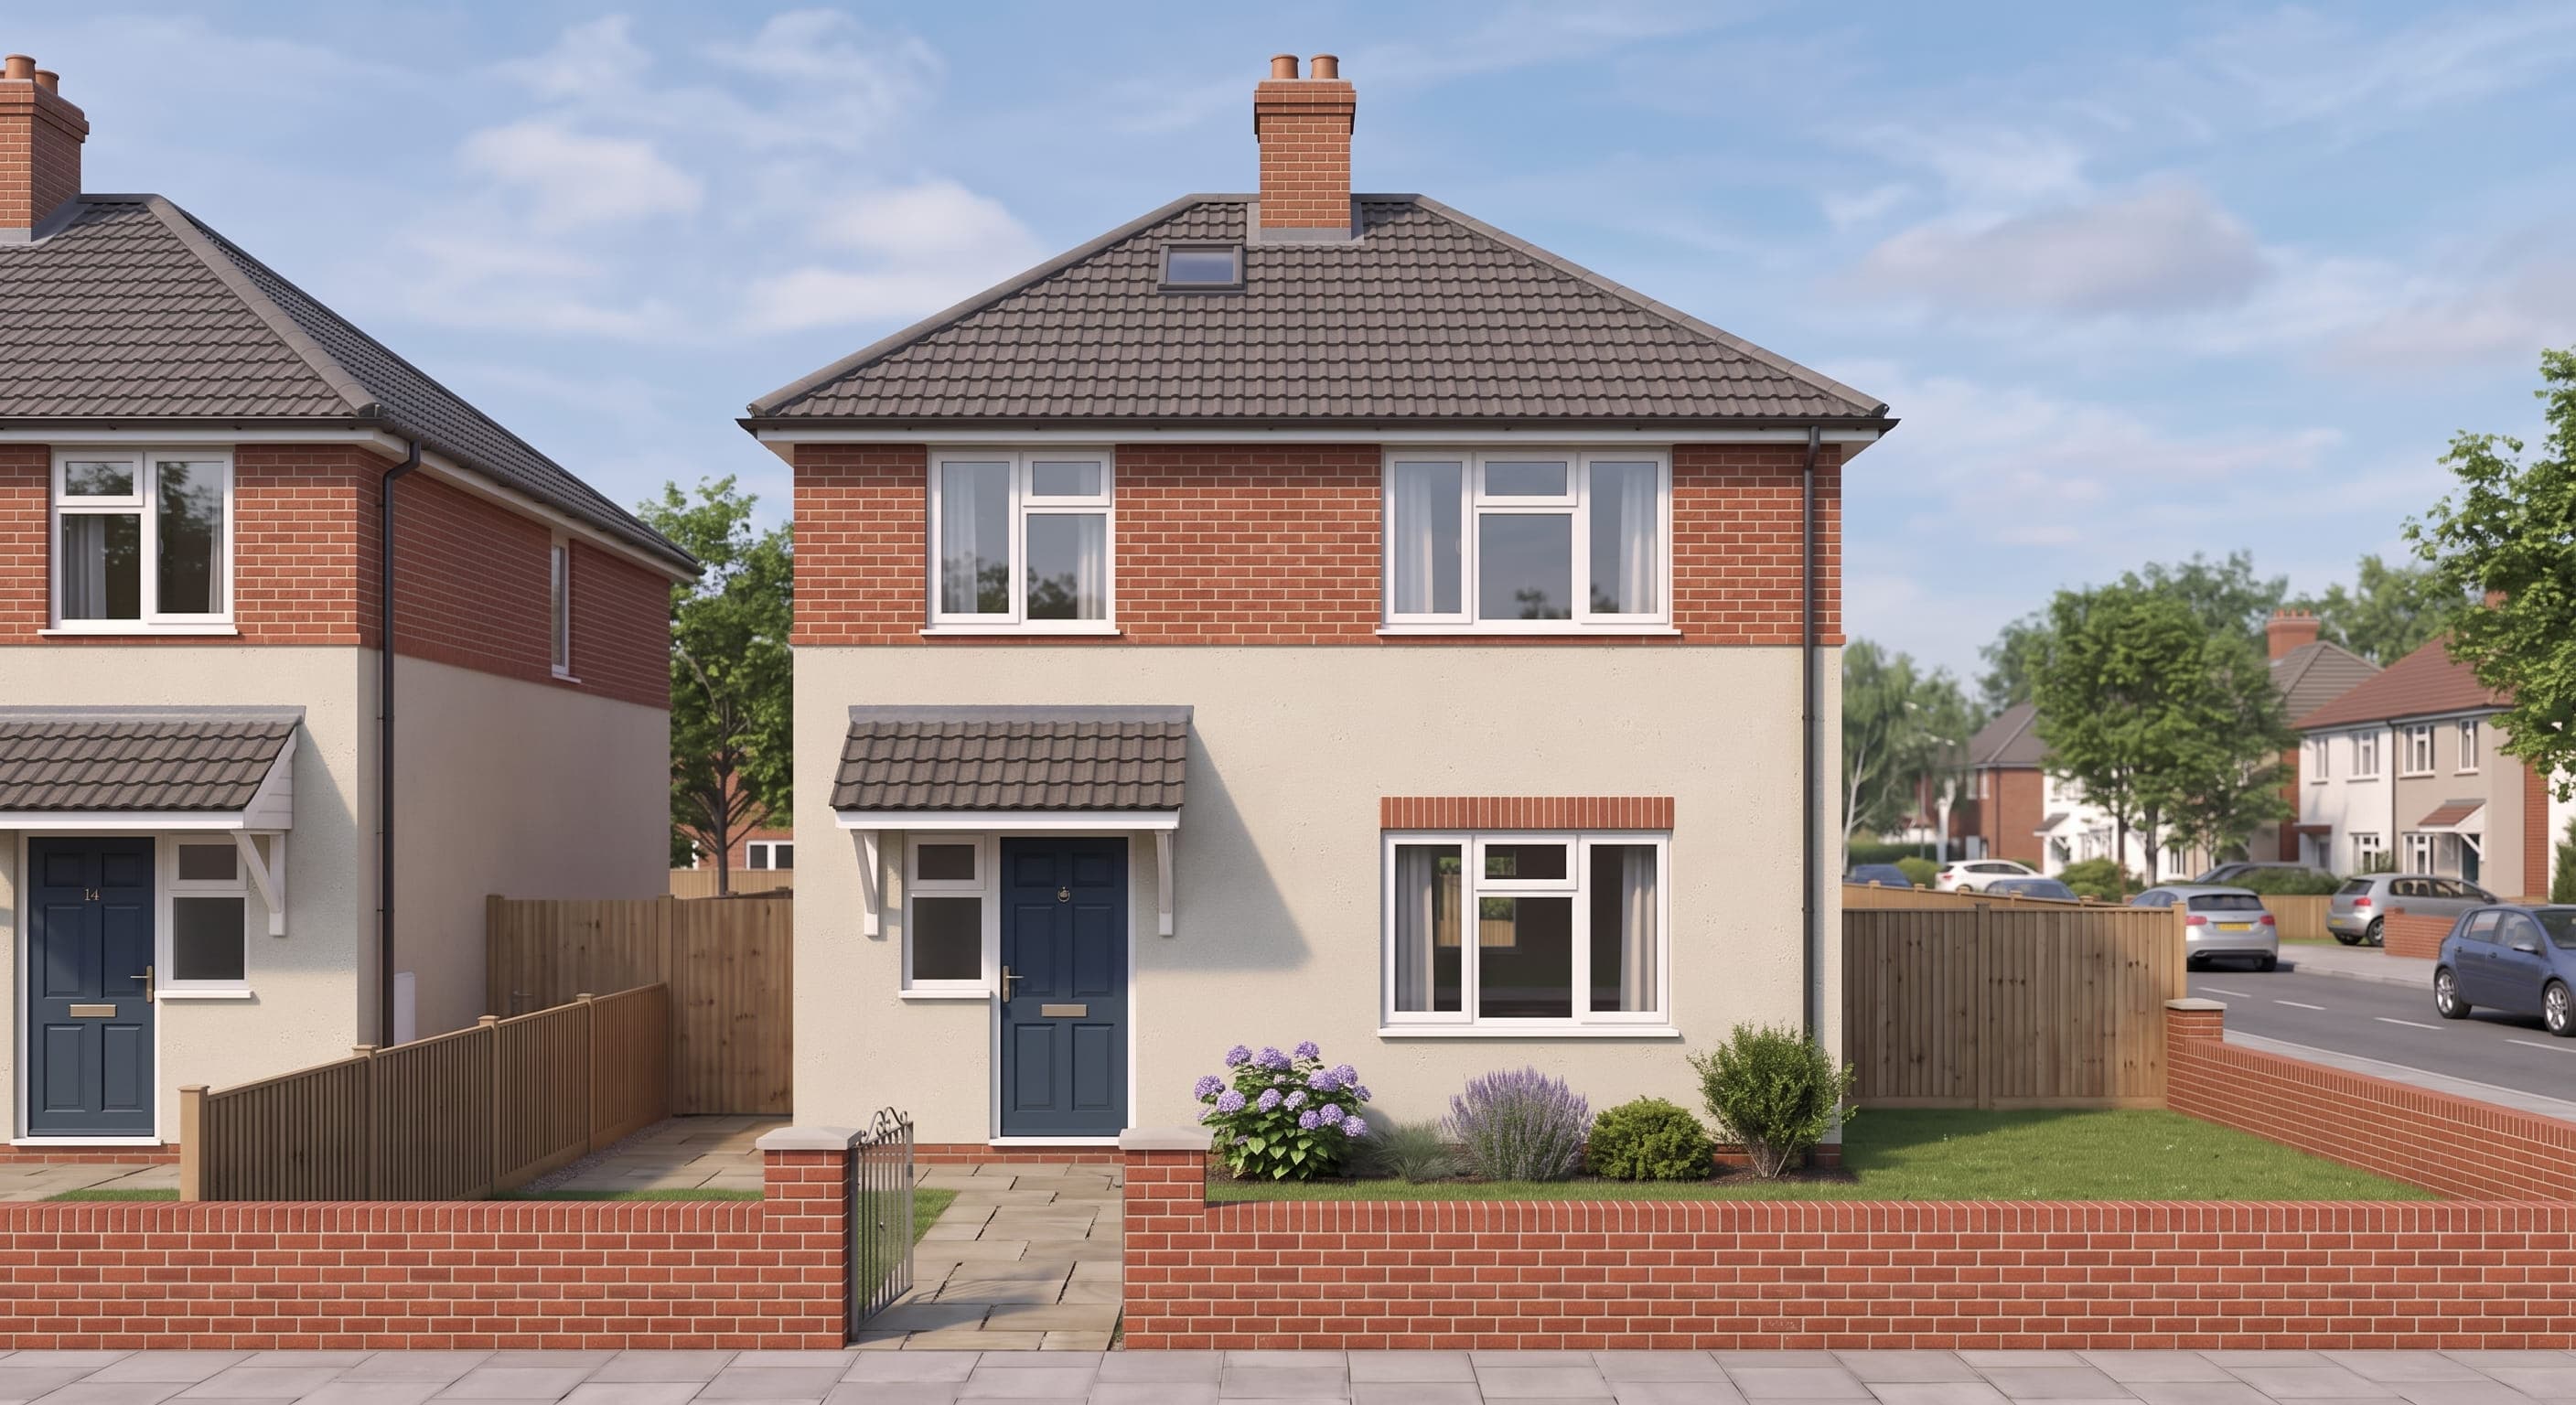
CGI & 3D Realistic Renders
3D Realistic Views
View Details
CUSTOM ARCHITECTURAL PACKAGES
Need a Tailored Drawing Package?
Send us your initial floor plans, property photos, or council requirements for an itemized reasonable-fee quote within 24 hours.