
// UK RESIDENTIAL ARCHITECTURAL SERVICES
Internal Alterations
Internal alterations to kitchens, bathrooms and living spaces
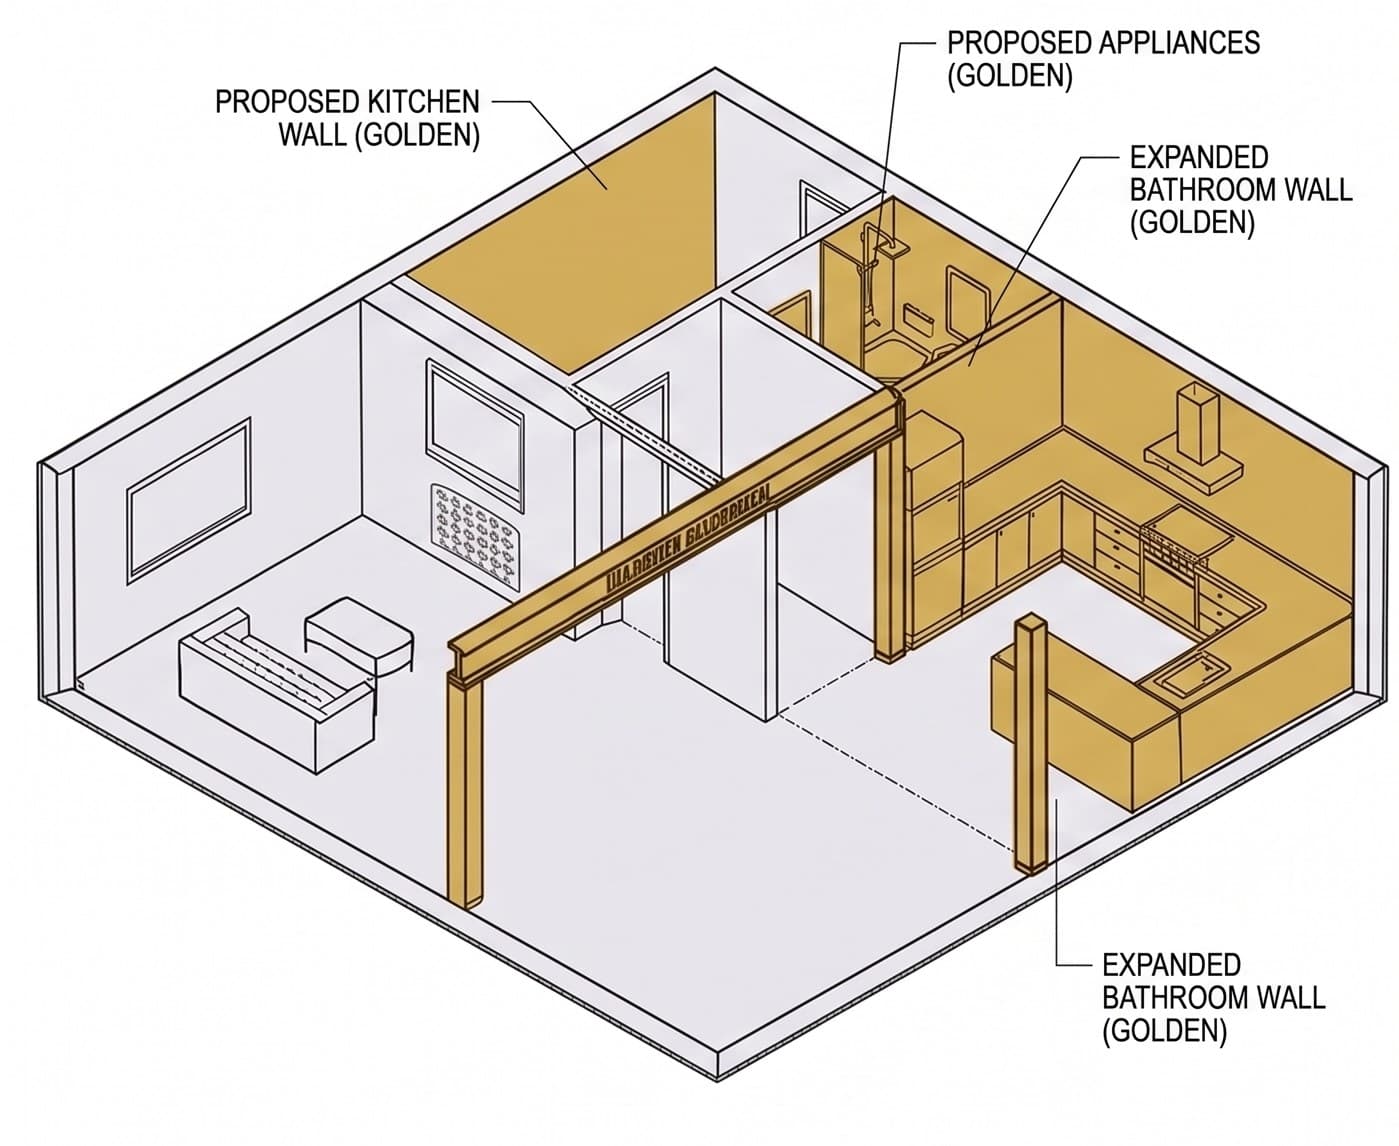
TECHNICAL DRAWING PACKAGE
1. Service Overview & Scope
Transform the layout and functionality of your existing home with our professional internal alteration and architectural drawing services. We help homeowners make better use of their existing space by creating practical and well-considered layouts tailored to their lifestyle and requirements.
Whether you want to remove or add internal walls, create open-plan living spaces, reconfigure rooms, relocate kitchens or bathrooms, or improve the overall flow of your home, our team can develop accurate drawings to clearly communicate your proposed changes.
We carefully document the existing and proposed layouts, providing clear and accurate CAD drawings that can be used for planning, Building Regulations and construction purposes.
Our goal is to make your existing property more functional, comfortable and suited to modern living, while ensuring every alteration is clearly communicated through professional architectural drawings.
2. Package Deliverables Checklist
INCLUDED AS STANDARDExisting & Proposed Floor Plans (1:50 / 1:100)
Existing & Proposed Elevations
Structural Opening & Wall Removal Markup
Building Regulations Drawings & Specification Notes (where ordered)
3. Technical Compliance & Specifications
- Fully Compliant with Local Authority Submission Standards
- Native DWG & High-Resolution Vector PDF Export
4. Who This Service Is Ideal For
Homeowners opening up kitchens and living spacesBathroom and kitchen relocationsBuilders needing clear layout drawings
5. Internal Alterations FAQs
Internal changes to a house usually do not need planning permission. Listed buildings need Listed Building Consent, and flats may need freeholder consent. We advise on what applies to your property.
Removing a load-bearing wall needs Building Regulations approval and structural calculations from a structural engineer. Moving kitchens and bathrooms may also involve drainage, ventilation and electrical regulations. Our drawings document the changes clearly for Building Control and your builder.
Yes. We prepare full architectural planning drawing packages formatted specifically to UK local planning authority validation requirements. This includes existing and proposed floor plans, elevations, sections, roof plans, and site location/block maps.
Yes. We create comprehensive technical drawing packages compliant with UK Building Regulations Approved Documents (Parts A through P). Our packages include construction cross-sections, insulation specifications, structural beam layout markup, drainage, and fire safety details for Building Control approval.
// FIXED-FEE QUOTE
Request Internal Alterations Quote
Send your sketches, property photos, or dimensions for a fixed-fee quote within 24 hours.
FIRST DRAFTS IN 3–5 WORKING DAYS
DRAWN TO LPA & BUILDING REGS STANDARDS