
MEET THE
STUDIO TEAM.
Our multi-disciplinary studio brings together experienced UK architectural technologists, CAD drafting specialists, 3D CGI visualisers, and project managers committed to technical precision, 3–5 day delivery turnarounds, and reasonable-fee transparency.

Muhammad Anwar
Founder and Director leading strategic design direction, technical quality control, and studio operations across the UK.
Qasim Hussain
Qasim Hussain is an experienced and detail-oriented Site Surveyor responsible for accurately capturing existing site conditions and measurements to provide a reliable foundation for the design process. His work involves carrying out measured building surveys, site measurements, floor plans, elevations, room dimensions, openings and structural features, ensuring that all relevant details are carefully recorded on site. Qasim works closely with our CAD and architectural team, providing accurate survey information that is used to develop existing plans, proposed designs, planning drawings and building regulation drawings. With a strong focus on accuracy, attention to detail and practical site knowledge, Qasim helps ensure that our drawings are based on reliable measurements and reflect the actual conditions of each property. His contribution plays an important role in maintaining the quality, accuracy and efficiency of every project we deliver.
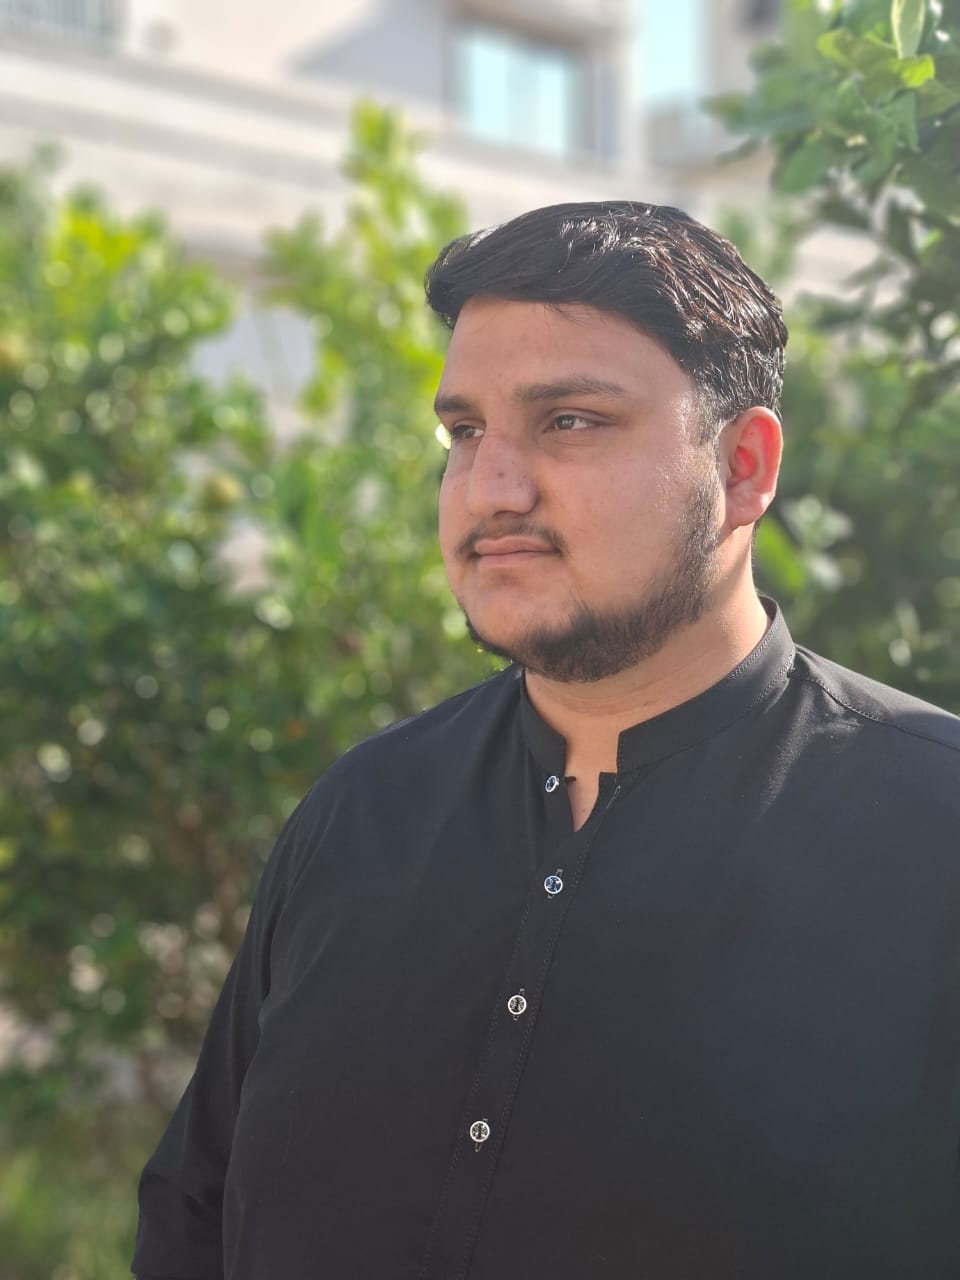
Abaid Ullah
Abaid Ullah is a skilled and detail-oriented CAD Draftsman specializing in AutoCAD drafting and architectural technical drawings. He has strong expertise in transforming architectural concepts and design requirements into accurate, clear and professional drawings. His areas of specialization include 2D architectural drafting, floor plans, elevations, sections, construction details, planning drawings, building regulation drawings and as-built drawings. He has experience working on a wide range of residential projects, including house extensions, loft conversions, garage conversions, HMOs, new-build houses and flats. With a strong eye for detail and a commitment to accuracy, Abaid ensures that every drawing is precise, well-organized and professionally presented. His key strength is combining CAD precision with practical architectural understanding, helping turn ideas and concepts into high-quality technical drawings that are suitable for planning, building regulations and construction purposes.
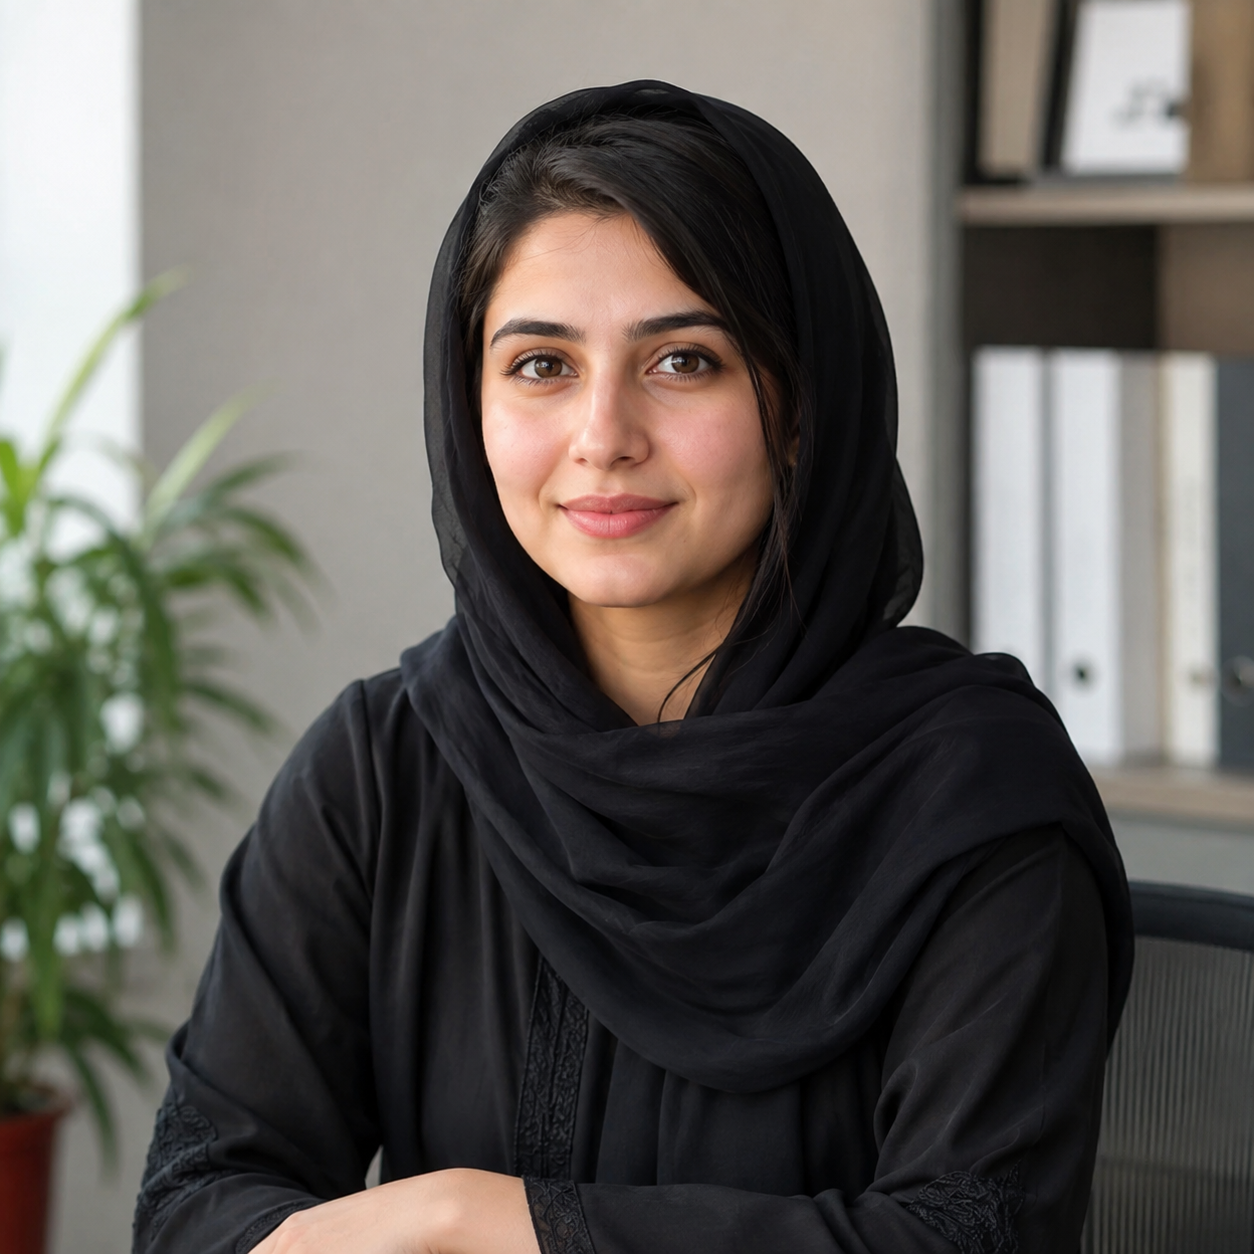
Ayesha
CAD technician producing detailed construction drawings and building regulations specification packs.
Muhammad Ammar
Visualisation specialist creating high-resolution 3D renders that bring architectural concepts to life.
Talha Saeed
Manages studio IT infrastructure, digital project workflows, and turnaround tracking.
Ready to Start Your Drawing Package?
Get in touch with our expert architectural drafting team for an itemized reasonable-fee quote within 24 hours.