
Surrey, UK•2025
SURREY DORMER LOFT CONVERSION
Master Suite & En-Suite Bath Conversion
// COMPLETED ARCHITECTURAL PACKAGE (ISO A1 DRAWING SHEET)
Enquire About Similar ProjectSURREY DORMER LOFT CONVERSION
Master Suite & En-Suite Bath Conversion
// THE CLIENT BRIEF
Requirements & Constraints
Maximize upper storey space while maintaining roofline proportions compliant with Permitted Development guidelines.
// STUDIO ARCH DELIVERABLES
Scope of Work Executed
- Existing & Proposed Roofline Drawings
- Internal Staircase Clearance Layouts
- Building Control Detail Package
Project Key Specifications & Context
Project Type
Rear Main Dormer Loft Conversion
Services Provided
Permitted Development Drawings
Local Authority
Elmbridge Borough Council
04 — DRAWINGS & 3D RENDERS
Project Gallery & Technical Deliverables
PHOTO
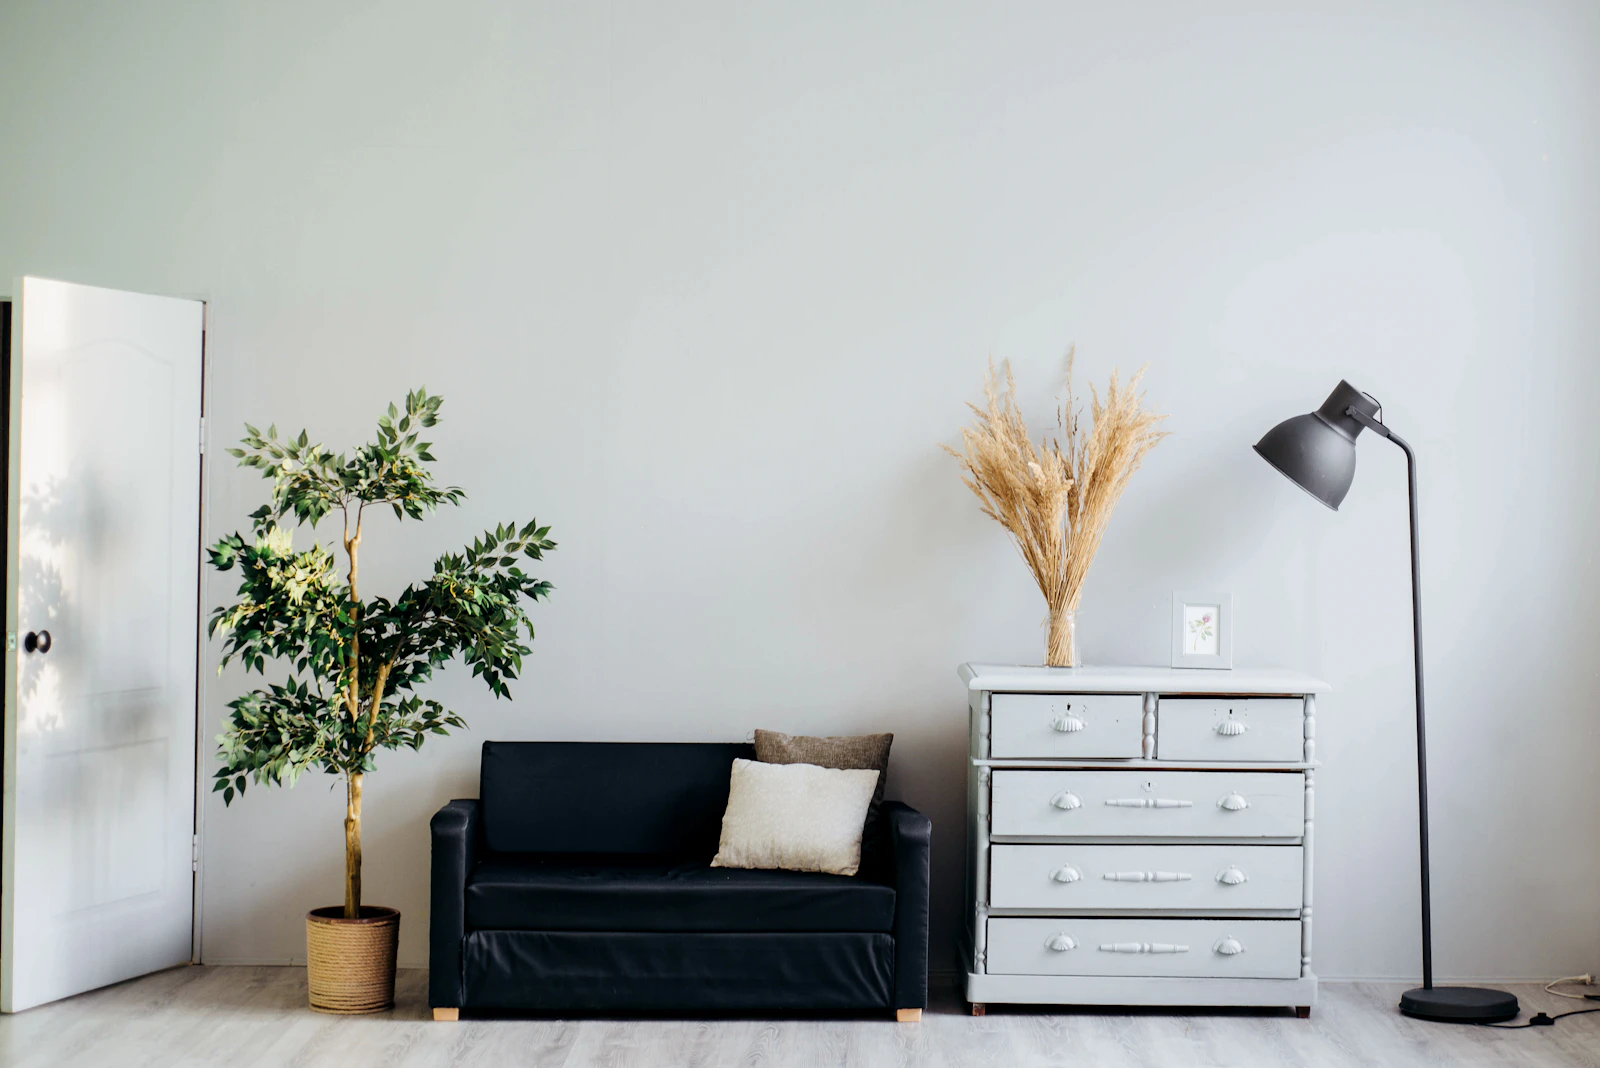
Finished Loft Suite Interior Presentation
START YOUR DRAWING PACKAGE
Ready to Discuss Your Property?
Get in touch for a comprehensive reasonable-fee quote for planning drawings, building regulations, or 3D CGI visualisations.